

1401 Evergreen Terrace, Glenview, Illinois 60025


$617,000
|
Sold
|
|
| Status: | Closed |
| Sqft: | 1,200 |
| Cost/Sqft: | $500 |
| Beds: | 3 |
| Baths: | 2 |
| Year Built: | 1955 |
| Property Taxes: | $8,039 |
| Lot Size: | 0,00 |
Description
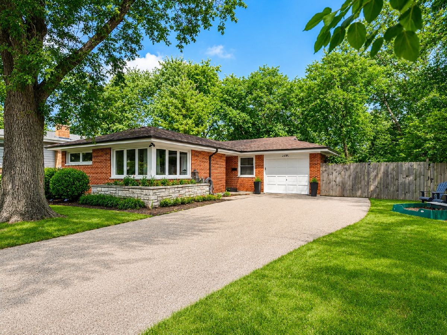
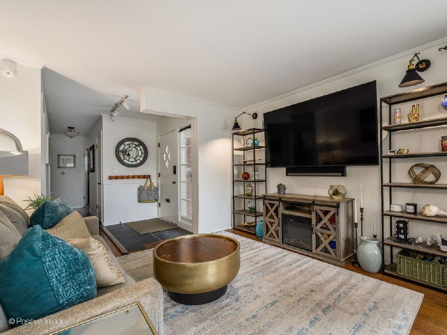
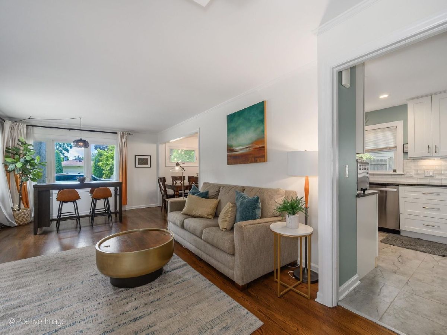
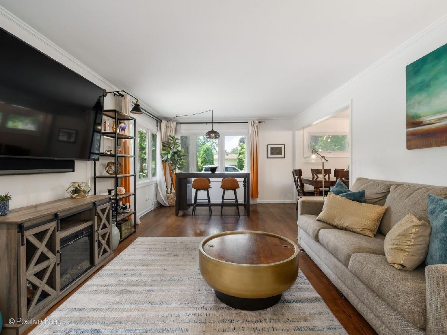
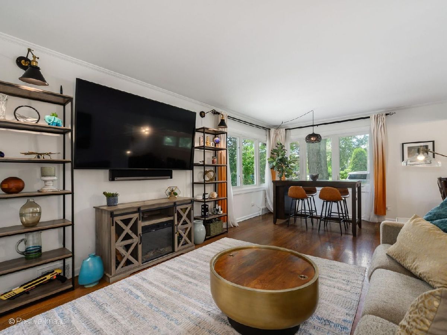
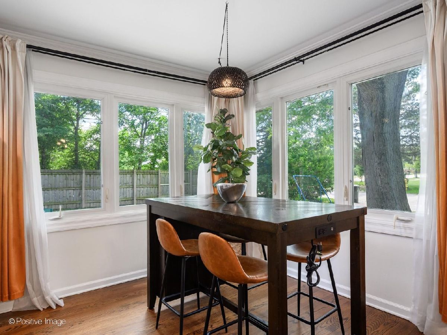
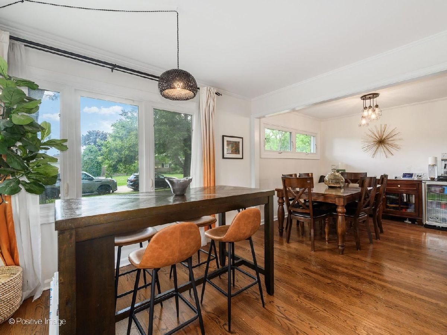
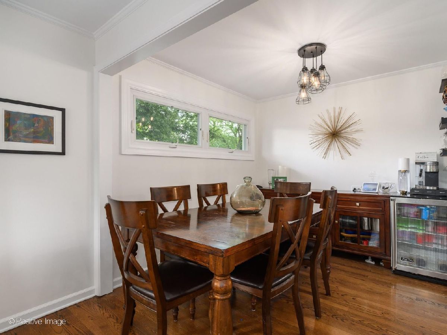
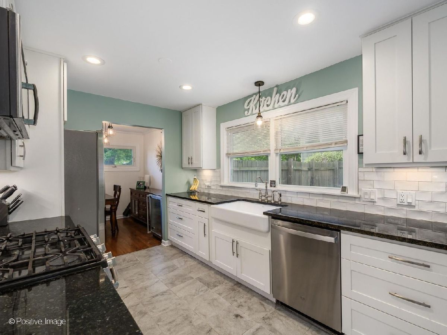
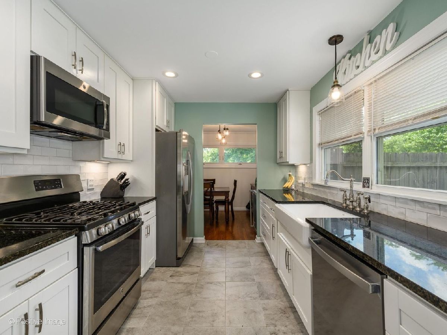
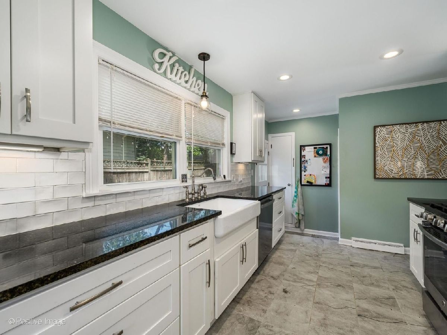
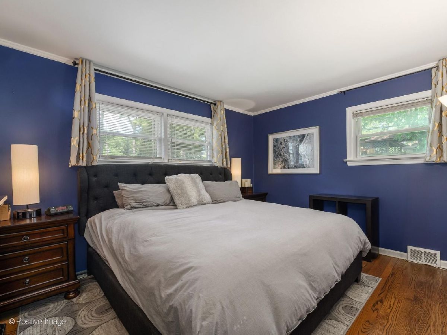
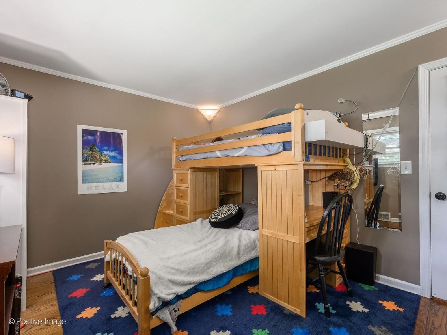
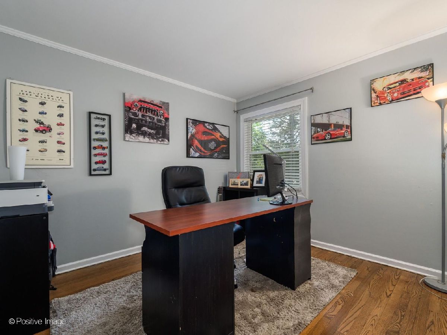
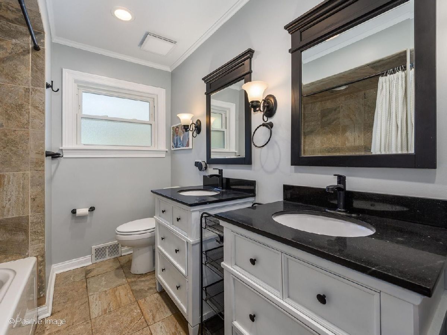
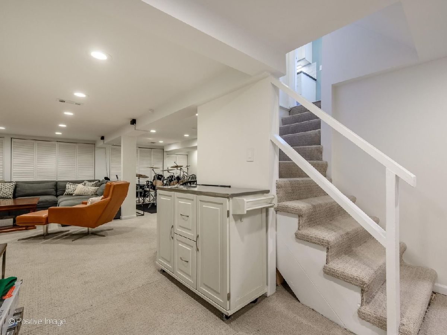
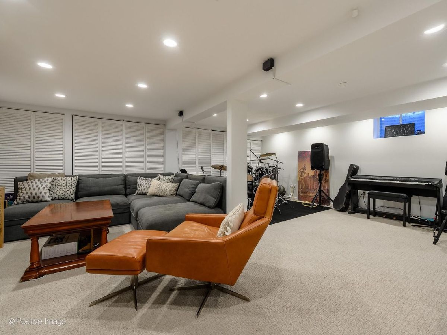
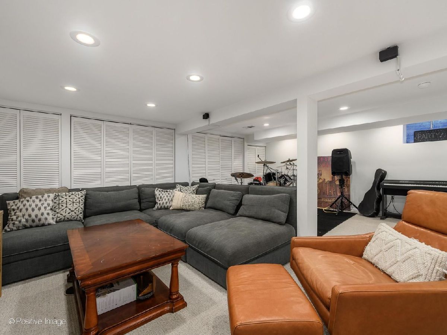
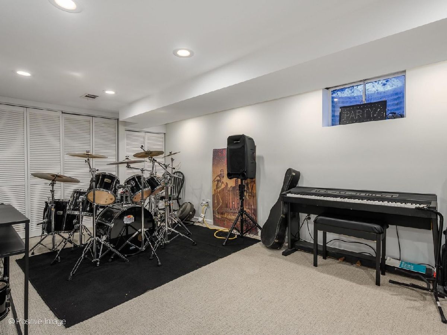
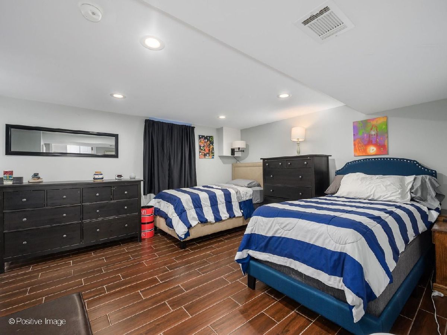
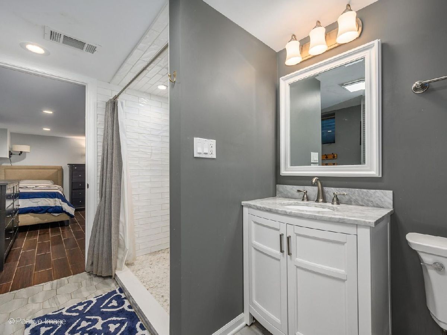
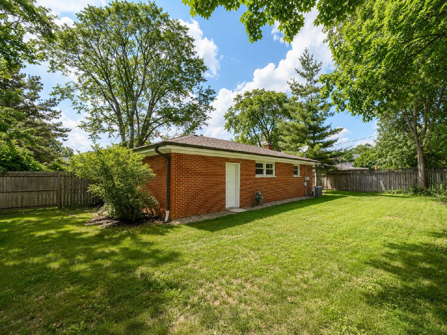
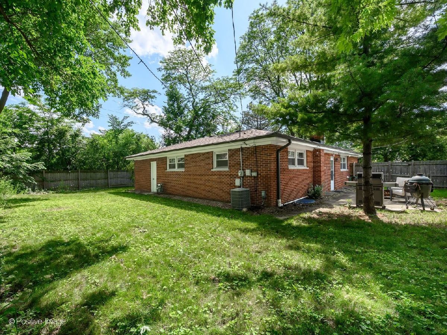
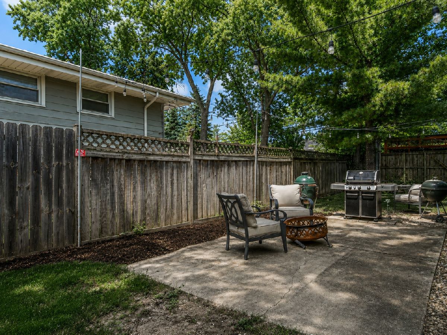
Updated Brick Ranch in Desirable East Glenview Location! The Foyer opens to a Bright Living Room featuring Refinished Hardwood Floors, Crown Molding, and a Large Picture Window overlooking the front yard, and flows into the Separate Dining Area with Updated Lighting. Adjacent, the Remodeled White Kitchen offers Granite Countertops, Tiled Backsplash, Farmhouse Sink, Tile Floor, Pantry Storage, Recessed Lighting, and Stainless Steel Appliances. Three Spacious Main-Floor Bedrooms, all with Hardwood Floors and Newer Windows, are served by an Updated Full Bath with Double Vanity and Modern Finishes. The Full Finished Basement expands the Living Space with a Large Recreation/Family Room and a Private Bedroom Suite with Ensuite Full Bath and a Generous Walk-In Closet-ideal for Guests, Teens, or Related Living. One-Car Attached Garage, Mature Trees, and a Large, Fully Fenced Backyard with Patio provide inviting Outdoor Living Space. Great Location, close to Schools, Parks, Shopping, Dining, and Commuter Access..
Property Specifics
| Single Family | |
| — | |
| — | |
| 1955 | |
| — | |
| RANCH | |
| No | |
| — |
| Cook | |
| Sunset Park | |
| 0 / Not Applicable | |
| — | |
| — | |
| — | |
| 12696230 | |
| 04264100110000 |
Nearby Schools
| NAME: | DISTRICT: | DISTANCE: | |
|---|---|---|---|
|
Grade School
Lyon Elementary School |
34 | — | |
|
Middle School
Attea Middle School |
34 | Not in DB | |
|
High School
Glenbrook South High School |
225 | Not in DB | |
|
Alternate Elementary School
Pleasant Ridge Elementary School |
— | Not in DB | |
Room Specifics
Total Bedrooms: 4
Bedrooms Above Ground: 3
Bedrooms Below Ground: 1
Dimensions: —
Floor Type: —
Dimensions: —
Floor Type: —
Dimensions: —
Floor Type: —
Full Bathrooms: 2
Bathroom Amenities: Double Sink
Bathroom in Basement: 1
Rooms: —
Basement Description: —
Other Specifics
| 1 | |
| — | |
| — | |
| — | |
| — | |
| 80X111 | |
| — | |
| — | |
| — | |
| — | |
| Not in DB | |
| — | |
| — | |
| — | |
| — |
Contact Agent
Nearby Similar Homes
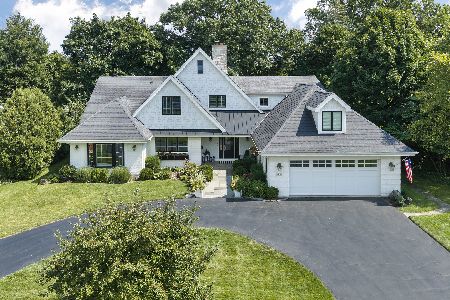
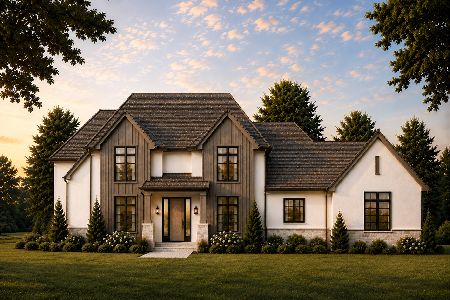
Nearby Sold Comparables

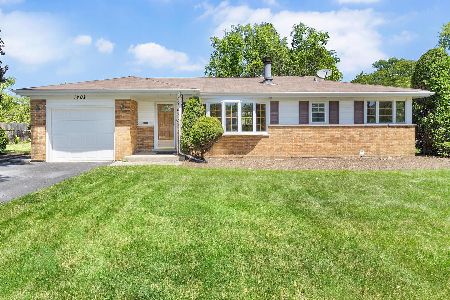
Contact Agent
Listing Provided By
Compass
