

1401 Glenshire, Champaign, Illinois 61822
Subdivision > Glenshire
Sorry, we are updating photos, please update this page in 15 minutes
$192,400
|
Sold
|
|
| Status: | Closed |
| Sqft: | 2,006 |
| Cost/Sqft: | $100 |
| Beds: | 4 |
| Baths: | 3 |
| Year Built: | 1992 |
| Property Taxes: | $3,323 |
| Days On Market: | 4082 |
| Lot Size: | 0,00 |
Description
This beautiful home located in quiet Glenshire subdivision is a must see with new updates all throughout! Spacious open floor plan that features 4 bedrooms, 2.5 baths, 2 car attached garage, full unfinished basement, and a large backyard with a deck that is perfect for entertaining. The master suite includes a full bathroom and large walk-in closet. Kitchen includes brand new appliances and corian countertops. ALL flooring and paint throughout the home are brand new 2015 updates! New roof in 2014. Conveniently located near golf course, restaurants, shopping, and more!
Property Specifics
| Single Family | |
| — | |
| Traditional | |
| 1992 | |
| Full | |
| — | |
| No | |
| — |
| Champaign | |
| Glenshire | |
| 80 / Annual | |
| — | |
| Public | |
| Public Sewer | |
| 09467810 | |
| 032016351004 |
Nearby Schools
| NAME: | DISTRICT: | DISTANCE: | |
|---|---|---|---|
|
Grade School
Soc |
— | ||
|
Middle School
Call Unt 4 351-3701 |
Not in DB | ||
|
High School
Centennial High School |
Not in DB | ||
Property History
| DATE: | EVENT: | PRICE: | SOURCE: |
|---|---|---|---|
| 22 Dec, 2015 | Sold | $192,400 | MRED MLS |
| 10 Nov, 2015 | Under contract | $199,900 | MRED MLS |
| — | Last price change | $209,900 | MRED MLS |
| 29 Jul, 2015 | Listed for sale | $219,900 | MRED MLS |
| 18 Dec, 2018 | Sold | $217,000 | MRED MLS |
| 26 Nov, 2018 | Under contract | $224,900 | MRED MLS |
| — | Last price change | $229,900 | MRED MLS |
| 13 Oct, 2018 | Listed for sale | $229,900 | MRED MLS |
Sorry, we are updating photos, please update this page in 15 minutes
Room Specifics
All Bedroom Info:
Total Bedrooms: 4
Bedrooms Above Ground: 4
Bedrooms Below Ground: 0
Total Bedrooms: 4
Bedrooms Above Ground: 4
Bedrooms Below Ground: 0
Second Bedroom Info:
Dimensions: —
Location: —Dimensions: —
Floor Type: Carpet
Third Bedroom Info:
Dimensions: —
Location: —Dimensions: —
Floor Type: Carpet
Fourth Bedroom Info:
Dimensions: —
Location: —Dimensions: —
Floor Type: Carpet
Bathroom Info:
Full Bathrooms: 3
Partial Bathrooms: 1Full Bathrooms: 3
Bathroom Amenities: —
Bathroom in Basement: —
Additional Rooms Info:
Rooms: Walk In Closet
Basement: FullRooms: Walk In Closet
Basement Description: Partially Finished
Other Specifics
| 2 | |
| — | |
| — | |
| Deck, Porch | |
| — | |
| 100X100X95X97 | |
| — | |
| Full | |
| — | |
| Dishwasher, Dryer, Range Hood, Range, Refrigerator, Washer | |
| Not in DB | |
| — | |
| — | |
| — | |
| Gas Starter |
Tax History
| Year | Property Taxes |
|---|---|
| 2015 | $3,323 |
| 2018 | $4,353 |
Contact Agent
Nearby Similar Homes
3914 Jade Drive, Champaign, Illinois 61822
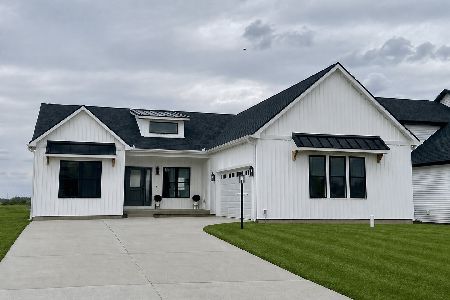
For Sale
$450,000
3 beds / 3.1 baths / 1,573 ft2
Single Family / Built: 2026
154
3802 Crail Road, Champaign, Illinois 61822
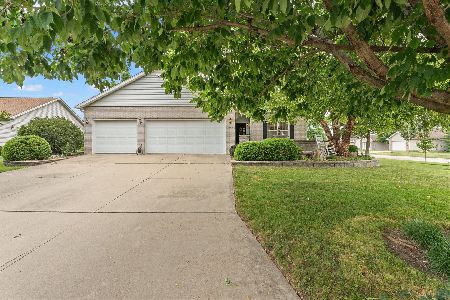
For Sale
$375,000
3 beds / 2.1 baths / 2,233 ft2
Single Family / Built: 2002
66
1704 Bentbrook Drive, Champaign, Illinois 61822
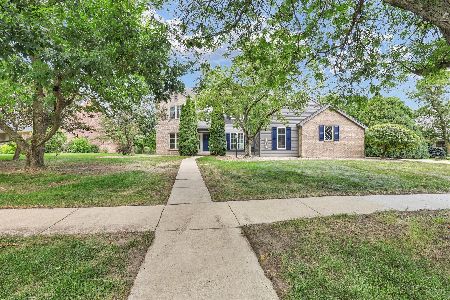
For Sale
$434,900
4 beds / 2.1 baths / 2,827 ft2
Single Family / Built: 1992
66
1808 Foxborough Court, Champaign, Illinois 61822
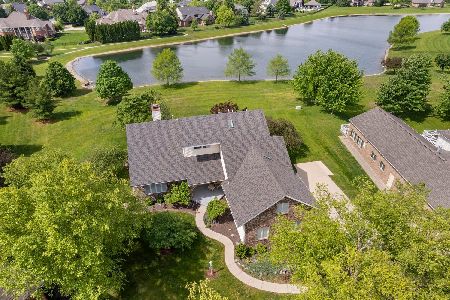
For Sale
$695,000
4 beds / 4.0 baths / 3,432 ft2
Single Family / Built: 1997
128
1710 Brighton Court, Champaign, Illinois 61822
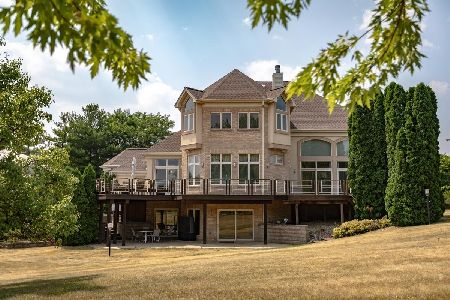
For Sale
$1,725,000
6 beds / 7.1 baths / 9,254 ft2
Single Family / Built: 2002
91
Nearby Sold Comparables

Contact Agent
Listing Provided By
Coldwell Banker The R.E. Group
