

1912 Byrnebruk Drive, Champaign, Illinois 61822


$675,000
|
For Sale
|
|
| Status: | Price Change |
| Sqft: | 3,371 |
| Cost/Sqft: | $200 |
| Beds: | 4 |
| Baths: | 4 |
| Year Built: | 1983 |
| Property Taxes: | $12,017 |
| Days On Market: | 21 |
| Lot Size: | 0,36 |
Description
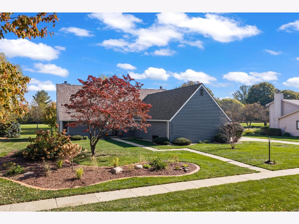
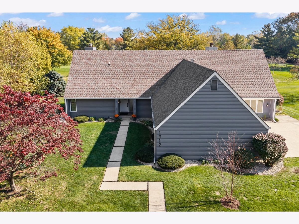
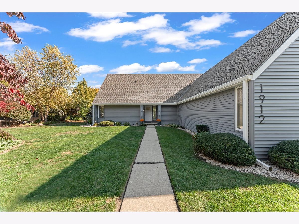
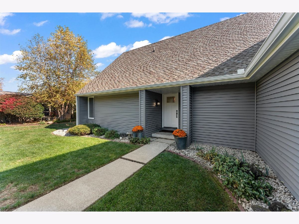
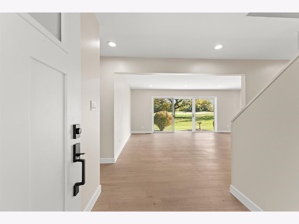
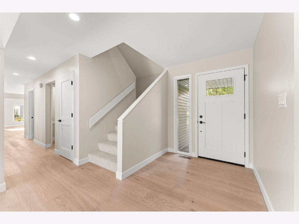
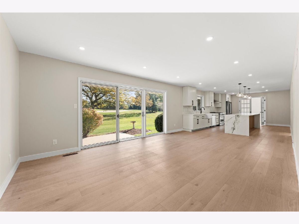
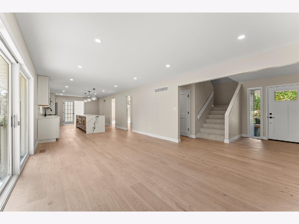
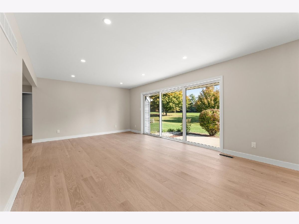
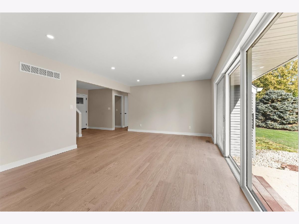
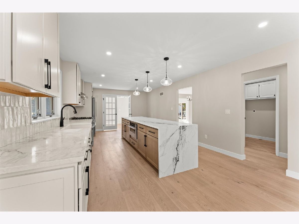
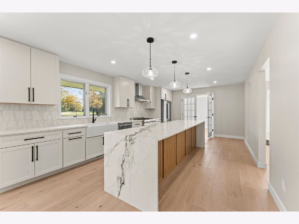
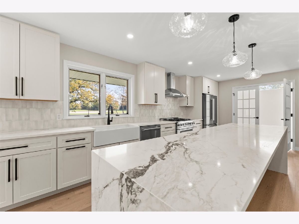
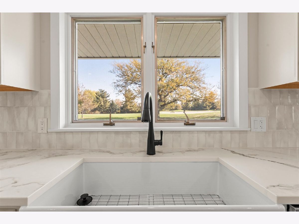
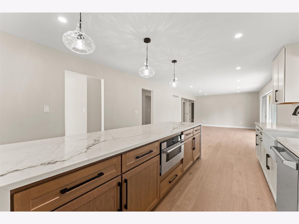
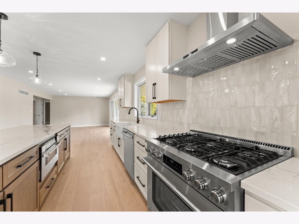
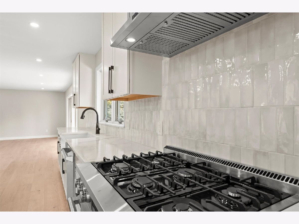
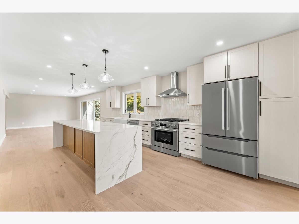
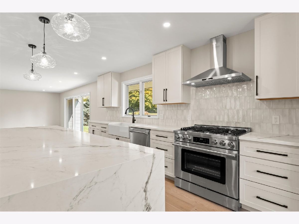
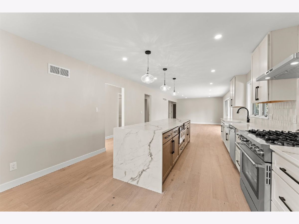
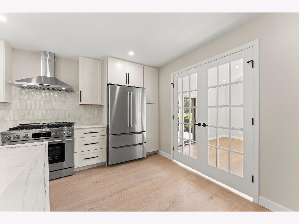
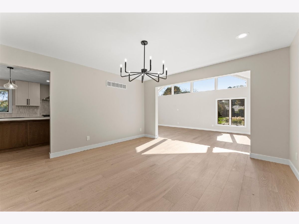
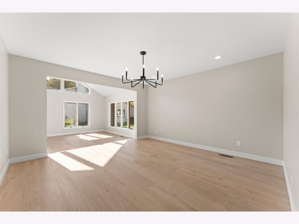
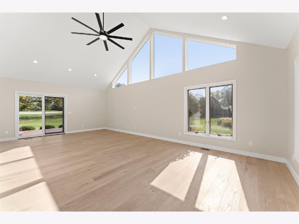
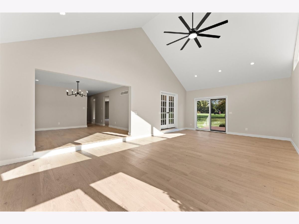
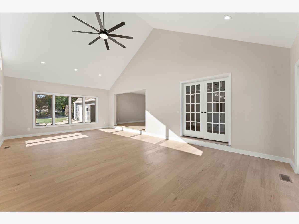
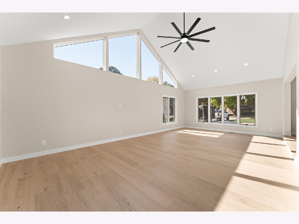
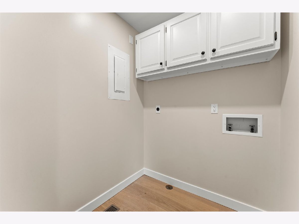
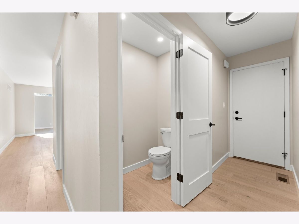
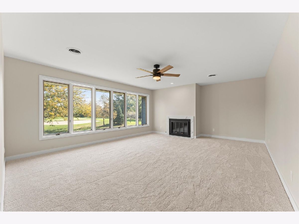
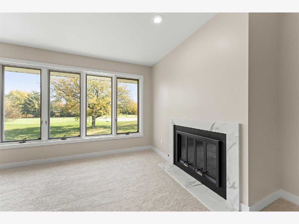
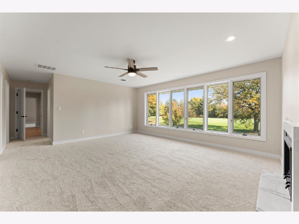
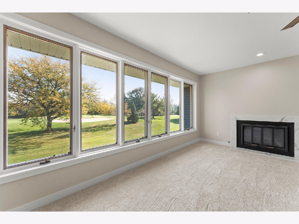
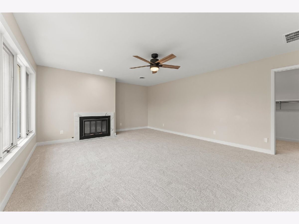
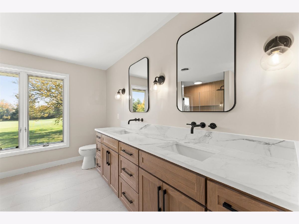
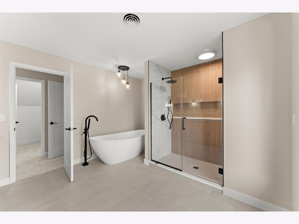
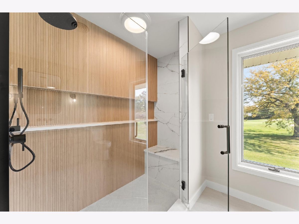
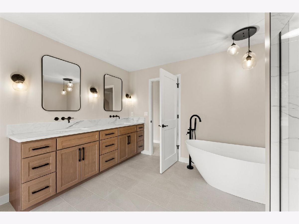
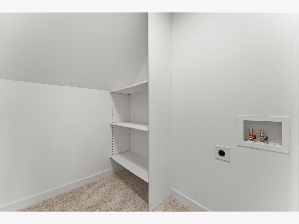
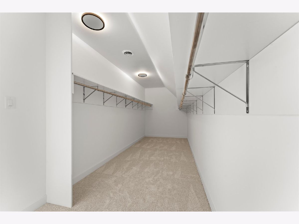
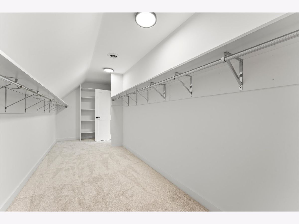
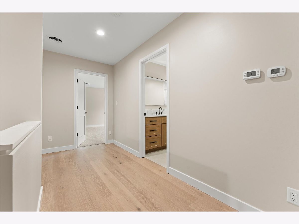
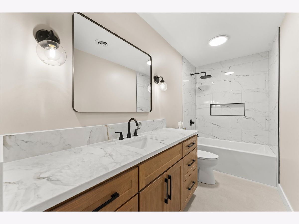
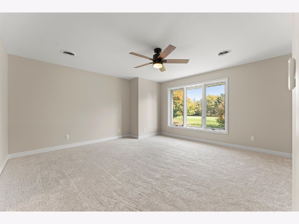
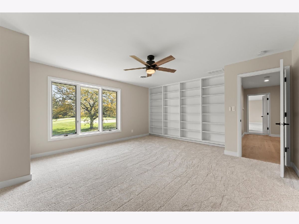
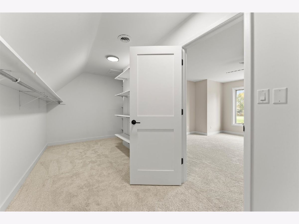
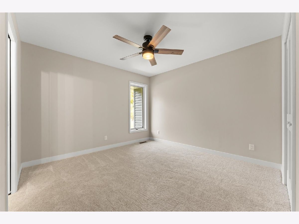
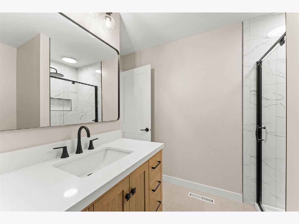
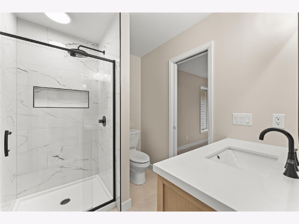
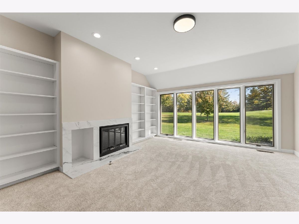
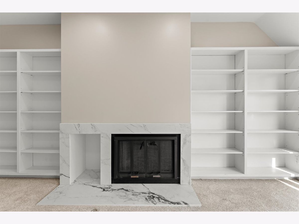
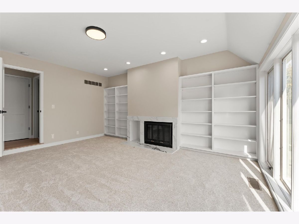
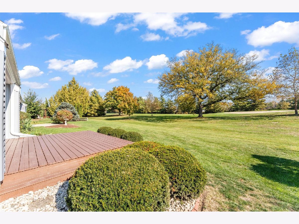
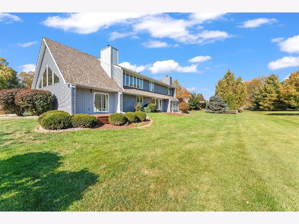
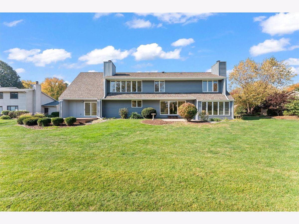
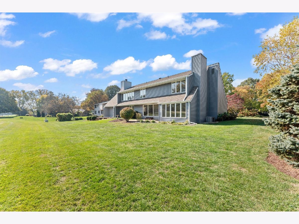
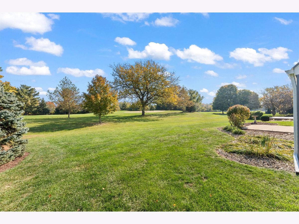
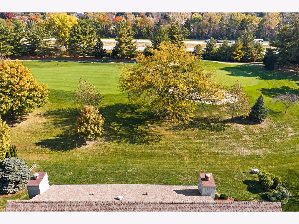
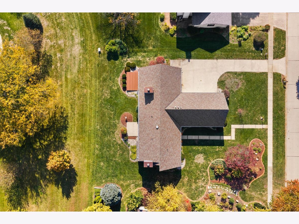
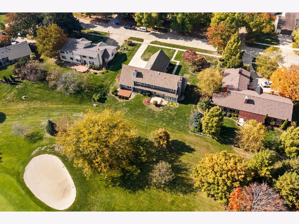
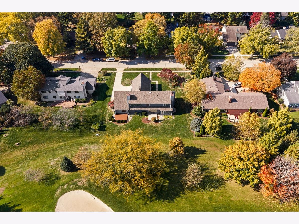
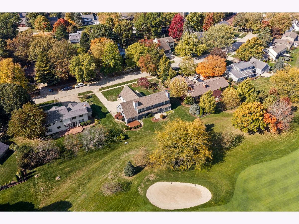
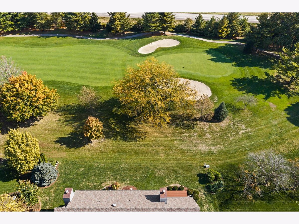
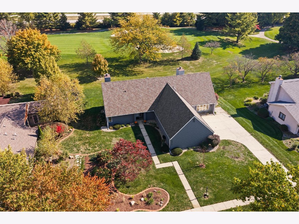
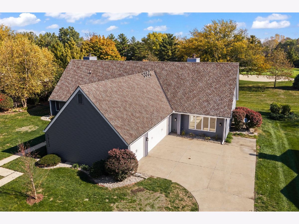
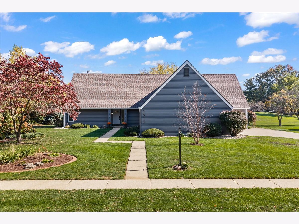
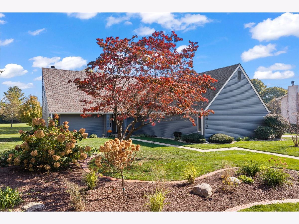
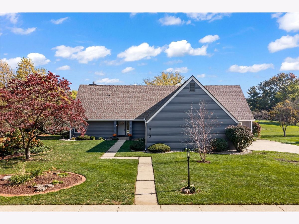
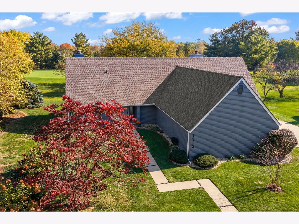
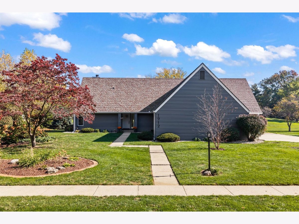
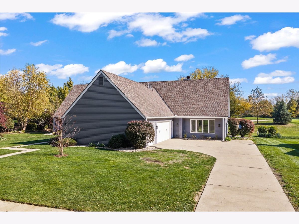
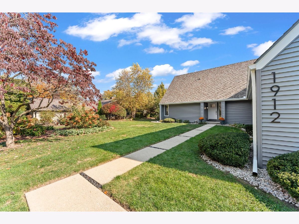
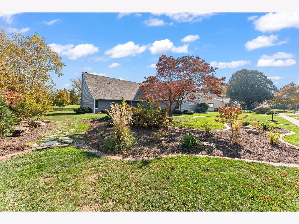
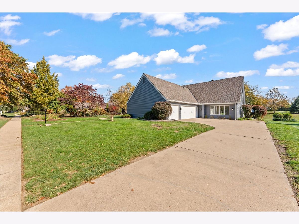
Your Lincolnshire Fields Dream Home Awaits! Enjoy golf course views and refined comfort in this beautifully updated 4-bedroom, 3.5-bath home with a 3-car garage in the sought-after Lincolnshire Fields neighborhood. Backing directly to the golf course, this home offers a setting as appealing as its thoughtfully refreshed interior. Inside, engineered hardwood flooring throughout the living areas, new bedroom carpeting, and fresh paint create a fresh, inviting feel. The updated kitchen features quartz countertops, stainless steel appliances, refreshed cabinetry, and modern lighting. Completely remodeled bathrooms bring a stylish, contemporary finish, while multiple fireplaces and laundry areas, including an additional laundry area in the primary suite, offer everyday convenience. Additional updates include landscaping, gutters, humidifiers, and one new AC unit, along with many other improvements. Large windows showcase the surrounding golf course views, creating a beautiful backdrop for everyday living and entertaining. Enjoy the space, style, and setting of this exceptional Lincolnshire Fields home, where extensive updates and beautiful golf course views come together to create a place you'll love to call home.
Property Specifics
| Single Family | |
| — | |
| — | |
| 1983 | |
| 2026 | |
| Crawl Space | |
| Vinyl Siding | |
| — | |
| — | |
| No | |
| 0.36 |
| Champaign | |
| Lincolnshire Fields | |
| 50 / Annual | |
| Other | |
| Public | |
| Public Sewer | |
| Central Air | |
| Forced Air | |
| 12787260 | |
| 032021180012 |
Nearby Schools
| NAME: | DISTRICT: | DISTANCE: | |
|---|---|---|---|
|
Grade School
Unit 4 Of Choice |
4 | — | |
|
Middle School
Champaign/middle Call Unit 4 351 |
4 | Not in DB | |
|
High School
Centennial High School |
4 | Not in DB | |
Property History
| DATE: | EVENT: | PRICE: | SOURCE: |
|---|---|---|---|
| — | Last price change | $699,000 | MRED MLS |
| 29 Oct, 2026 | Listed for sale | $699,000 | MRED MLS |
Room Specifics
Total Bedrooms: 4
Bedrooms Above Ground: 4
Bedrooms Below Ground: 0
Dimensions: 17X15
Floor Type: —
Dimensions: 14X15
Floor Type: —
Dimensions: 14X16
Floor Type: —
Dimensions: 11X11
Floor Type: —
Full Bathrooms: 4
Bathroom Amenities: —
Bathroom in Basement: 0
Dimensions: 14X13
Floor Type: —
Dimensions: 20X12
Floor Type: —
Features: Island
Dimensions: 5X5
Floor Type: —
Dimensions: 21X12
Floor Type: —
Dimensions: 15X26
Floor Type: —
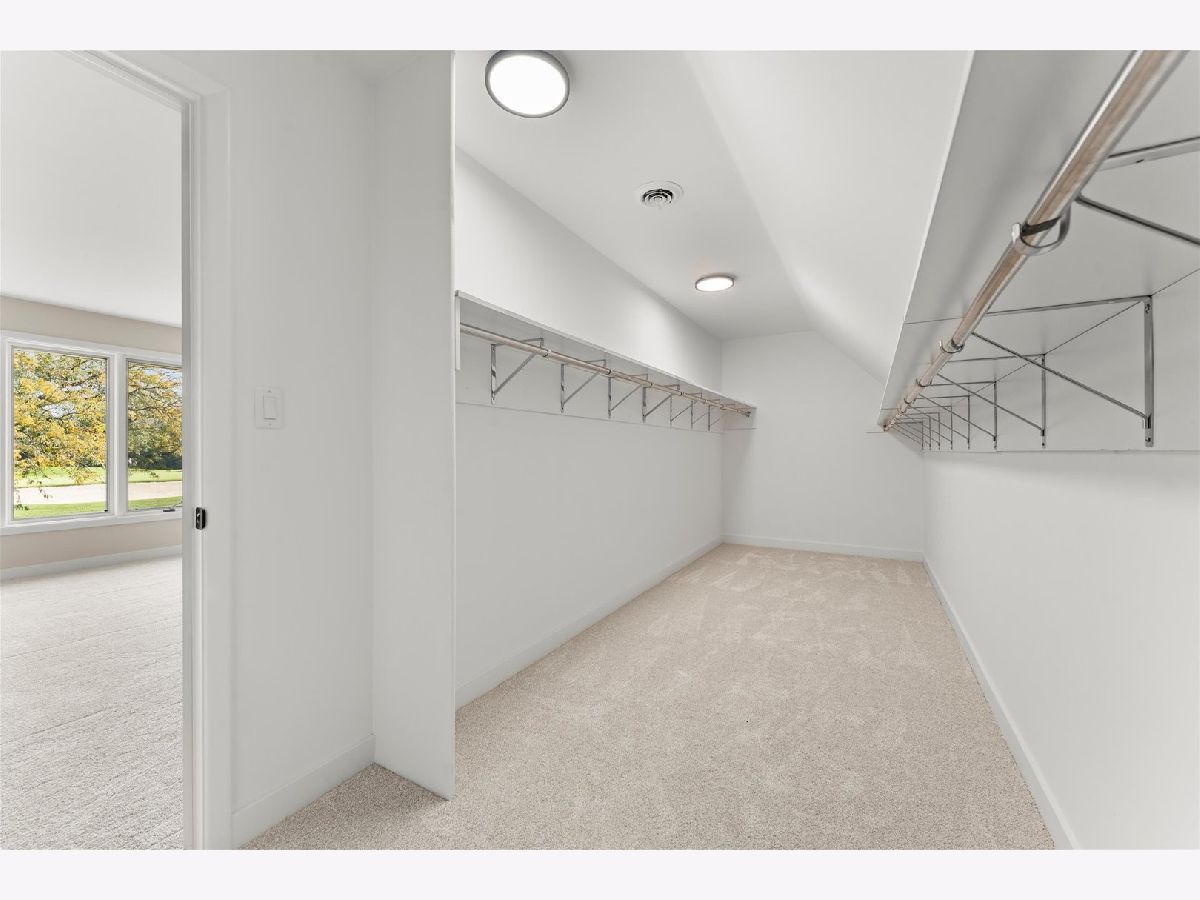
Rooms: Walk In Closet, Other Room
Name: Walk In Closet
Dimensions: 21X6
Floor Type: —
Name: Other Room
Dimensions: 5X6
Floor Type: —
Other Specifics
| 3 | |
| — | |
| Garage Owned, Attached, Garage | |
| — | |
| — | |
| Deck, Patio | |
| — | |
| On Golf Course | |
| 112x145.58x99.98x12.94x143 | |
| — | |
| Full | |
| Cathedral Ceiling(s), 1st Floor Bedroom, 1st Floor Full Bath, Walk-In Closet(s) | |
| Range, Microwave, Dishwasher, Refrigerator, Range Hood | |
| Not in DB | |
| — | |
| — | |
| Gas Starter |
Tax History
| Year | Property Taxes |
|---|---|
| — | $12,017 |
Contact Agent
Nearby Similar Homes






Nearby Sold Comparables


Contact Agent
Listing Provided By
Taylor Realty Associates
