

[Address Unavailable], Champaign, Illinois 61822
$177,000
|
Sold
|
|
| Status: | Closed |
| Sqft: | 2,006 |
| Cost/Sqft: | $100 |
| Beds: | 4 |
| Baths: | 4 |
| Year Built: | — |
| Property Taxes: | $3,625 |
| Days On Market: | 6777 |
| Lot Size: | 0,00 |
Description
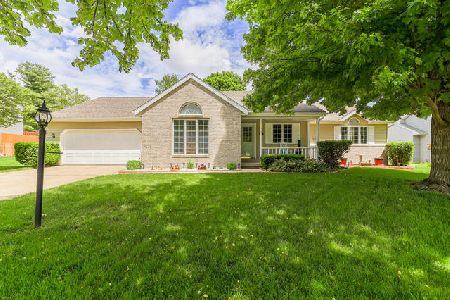
Low County taxes are one of the many pluses for this four bedroom home surrounded by beautiful mature trees. Enjoy the eat in kitchen, open family room combination featuring a gas log fireplace and built in bookshelves. Pocket doors lead to the very spacious living room that could also serve as a study. Entertaining is even more enjoyable with the convenient butlers pantry. The vaulted ceiling in the master bedroom adds to the spacious feeling. In the basement you will find a large entertainment area, stove, sink, and a full bath. Washer and dryer could be hooked up on the second level. Oversized two car side load garage provides plenty of storage. Finally, what is more relaxing than enjoying the outdoors and beautiful evenings sitting out on the large wooden deck?
Property Specifics
| Single Family | |
| — | |
| Traditional | |
| — | |
| — | |
| Vinyl Siding | |
| — | |
| — | |
| No | |
| — |
| Champaign | |
| Glenshire | |
| 70 / Annual | |
| — | |
| Public | |
| Public Sewer | |
| Central Air | |
| Natural Gas, Forced Air | |
| 09434173 | |
| 032016351004 |
Nearby Schools
| NAME: | DISTRICT: | DISTANCE: | |
|---|---|---|---|
|
Grade School
Soc |
— | ||
|
Middle School
Call Unt 4 351-3701 |
Not in DB | ||
|
High School
Centennial High School |
Not in DB | ||
Property History
| DATE: | EVENT: | PRICE: | SOURCE: |
|---|
Room Specifics
Total Bedrooms: 4
Bedrooms Above Ground: 4
Bedrooms Below Ground: 0
Dimensions: —
Floor Type: Carpet
Dimensions: —
Floor Type: Carpet
Dimensions: —
Floor Type: Carpet
Full Bathrooms: 4
Bathroom Amenities: —
Bathroom in Basement: —
Dimensions: —
Floor Type: Carpet
Dimensions: —
Floor Type: Ceramic Tile
Features: Eating Area-Table Space
Dimensions: —
Floor Type: Carpet
Dimensions: —
Floor Type: Carpet
Rooms: Walk In Closet
Other Specifics
| 2.5 | |
| — | |
| Garage | |
| — | |
| — | |
| — | |
| Deck, Porch | |
| — | |
| 100X100X95X97 | |
| — | |
| Full | |
| Vaulted/Cathedral Ceilings, Bar-Dry | |
| Cooktop, Dishwasher, Disposal, Dryer, Microwave, Built-In Oven, Range Hood, Range, Refrigerator, Washer | |
| Not in DB | |
| Sidewalks | |
| — | |
| Gas Starter |
Tax History
| Year | Property Taxes |
|---|
Contact Agent
Nearby Similar Homes



Nearby Sold Comparables

Contact Agent
Listing Provided By
Coldwell Banker The R.E. Group
