

1401 Glenwood Avenue, Joliet, Illinois 60435
Sorry, we are updating photos, please update this page in 15 minutes
$153,000
|
Sold
|
|
| Status: | Closed |
| Sqft: | 1,620 |
| Cost/Sqft: | $98 |
| Beds: | 3 |
| Baths: | 2 |
| Year Built: | 1947 |
| Property Taxes: | $4,218 |
| Days On Market: | 2448 |
| Lot Size: | 0,19 |
Description
Bright & Open 3 Bedroom Ranch on Joliet's West Side. Relax on your Oversized Front Porch. Spread out in your Large Living/Great Room with Seperate Dining Area. 3 Generously Sized Bedrooms and Full Bath on Main level. Family Area off Kitchen leads to spacious Full Basement with Half Bathroom, Laundry and Storage area ready for your finishing touches. New Windows. Enjoy the Outdoors in your Spacious Fenced Backyard with Patio & Firepit. 2.5 Car Side Load Garage with Epoxy Floors and Driveway. Ready to move in!
Property Specifics
| Single Family | |
| — | |
| Ranch | |
| 1947 | |
| Full | |
| Aluminum Siding | |
| Asphalt | |
| RANCH W FULL BASEMENT | |
| No | |
| 0.19 |
| Will | |
| — | |
| — / Not Applicable | |
| None | |
| Public | |
| Public Sewer | |
| Central Air | |
| Natural Gas, Forced Air | |
| 10630935 | |
| 3007081080370000 |
Nearby Schools
| NAME: | DISTRICT: | DISTANCE: | |
|---|---|---|---|
|
Grade School
Pershing Elementary School |
86 | — | |
|
Middle School
Hufford Junior High School |
86 | Not in DB | |
|
High School
Joliet West High School |
204 | Not in DB | |
Property History
| DATE: | EVENT: | PRICE: | SOURCE: |
|---|---|---|---|
| 7 Oct, 2014 | Sold | $75,500 | MRED MLS |
| 28 Aug, 2014 | Under contract | $79,999 | MRED MLS |
| — | Last price change | $84,999 | MRED MLS |
| 13 May, 2014 | Listed for sale | $98,999 | MRED MLS |
| 10 Apr, 2020 | Sold | $153,000 | MRED MLS |
| 2 Mar, 2020 | Under contract | $159,000 | MRED MLS |
| 7 Feb, 2020 | Listed for sale | $159,000 | MRED MLS |
Sorry, we are updating photos, please update this page in 15 minutes
Room Specifics
All Bedroom Info:
Total Bedrooms: 3
Bedrooms Above Ground: 3
Bedrooms Below Ground: 0
Total Bedrooms: 3
Bedrooms Above Ground: 3
Bedrooms Below Ground: 0
Bathroom Info:
Full Bathrooms: 2
Partial Bathrooms: 1Full Bathrooms: 2
Bathroom Amenities: —
Bathroom in Basement: 0
Dining Room Info:
Dimensions: —
Location: —Dimensions: —
Floor Type: Carpet
Kitchen Info:
Dimensions: —
Location: —Dimensions: —
Floor Type: Wood Laminate
Laundry Room Info:
Dimensions: —
Location: —Dimensions: —
Floor Type: Other
Living Room Info:
Dimensions: —
Location: —Dimensions: —
Floor Type: Carpet
Family Room Info:
Dimensions: —
Location: —Dimensions: —
Floor Type: Wood Laminate
Additional Rooms Info:
Rooms: Storage
Basement: FullRooms: Storage
Other Specifics
| 2.5 | |
| Concrete Perimeter | |
| Garage | |
| — | |
| — | |
| — | |
| Patio, Porch, Storms/Screens, Fire Pit | |
| Corner Lot, Fenced Yard | |
| 60X136 | |
| — | |
| None | |
| First Floor Bedroom, First Floor Full Bath | |
| Range, Refrigerator, Washer, Dryer | |
| Not in DB | |
| Curbs, Sidewalks, Street Lights, Street Paved | |
| — | |
| — |
Tax History
| Year | Property Taxes |
|---|---|
| 2014 | $3,705 |
| 2020 | $4,218 |
Contact Agent
Nearby Similar Homes
1322 Douglas Street, Joliet, Illinois 60435
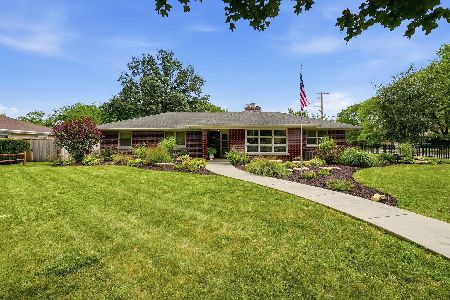
For Sale
$389,900
4 beds / 2.0 baths / 2,156 ft2
Single Family / Built: 1952
90
1518 Marquette Road, Joliet, Illinois 60436
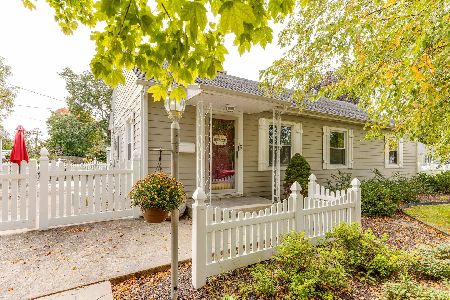
For Sale
$299,000
3 beds / 1.0 baths / 1,104 ft2
Single Family / Built: 1942
7
1295 Taylor Street, Joliet, Illinois 60435
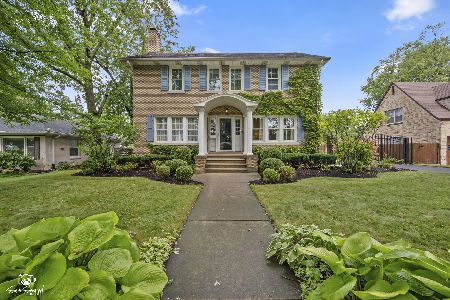
For Sale
$400,000
4 beds / 1.1 baths / 2,210 ft2
Single Family / Built: 1926
29
1420 Mason Avenue, Joliet, Illinois 60435
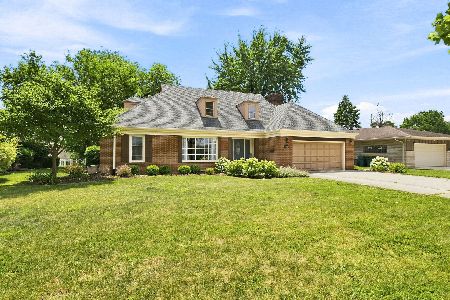
For Sale
$399,900
4 beds / 2.0 baths / 2,553 ft2
Single Family / Built: 1962
21
1607 Stratford Court, Joliet, Illinois 60435
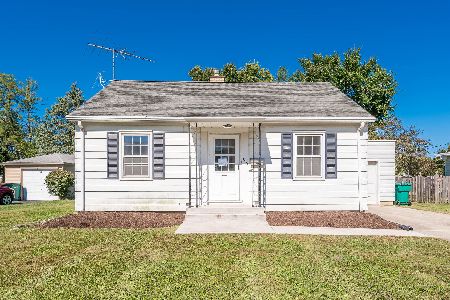
For Sale
$224,900
2 beds / 1.0 baths / 1,250 ft2
Single Family / Built: 1942
20
1613 Glenwood Avenue, Joliet, Illinois 60435
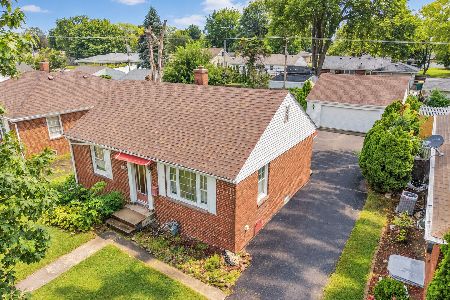
For Sale
$215,000
2 beds / 1.0 baths / 800 ft2
Single Family / Built: 1944
36
Nearby Sold Comparables
1401 Glenwood Avenue, Joliet, Illinois 60435

Sold
$79,999
3 beds / 1.1 baths / 0 ft2
Single Family / Built: 1947
4545
1400 West Acres Road, Joliet, Illinois 60435
Sold
$199,000
3 beds / 2.1 baths / 1,872 ft2
Single Family / Built: 1942
2454
1314 Acres Road, Joliet, Illinois 60435

Sold
$399,000
4 beds / 2.1 baths / 2,477 ft2
Single Family / Built: 1948
580
1314 West Acres Road, Joliet, Illinois 60435

Sold
$329,000
4 beds / 2.1 baths / 2,164 ft2
Single Family / Built: 1948
1315
1310 West Acres Road, Joliet, Illinois 60435
Sold
$219,900
4 beds / 2.0 baths / 1,934 ft2
Single Family / Built: 1948
4480
1310 West Acres Road, Joliet, Illinois 60435

Sold
$319,000
4 beds / 2.0 baths / 2,256 ft2
Single Family / Built: 1948
1338
Contact Agent
Listing Provided By
john greene, Realtor
