

1401 Padre Island Lane, Pingree Grove, Illinois 60140
Subdivision > Cambridge Lakes
Sorry, we are updating photos, please update this page in 15 minutes
$259,900
|
Sold
|
|
| Status: | Closed |
| Sqft: | 2,831 |
| Cost/Sqft: | $92 |
| Beds: | 4 |
| Baths: | 3 |
| Year Built: | 2014 |
| Property Taxes: | $8,617 |
| Days On Market: | 2691 |
| Lot Size: | 0,21 |
Description
Beautiful Home in Cambridge Lakes. Interior Features Neutral Carpet and Paint Throughout, White Trim, Convenient 2nd Floor Laundry, and Huge Loft! , Recessed Lighting, Stainless Steel Appliances, and Center Island with Breakfast Bar! Great Location
Property Specifics
| Single Family | |
| — | |
| — | |
| 2014 | |
| None | |
| Vinyl Siding | |
| Asphalt | |
| VISTA | |
| No | |
| 0.21 |
| Kane | |
| Cambridge Lakes | |
| 75 / Monthly | |
| Clubhouse, Exercise Facilities, Pool, Other | |
| Public | |
| Public Sewer | |
| Central Air | |
| Natural Gas, Forced Air | |
| 10434339 | |
| 0229452016 |
Nearby Schools
| NAME: | DISTRICT: | DISTANCE: | |
|---|---|---|---|
|
Grade School
Gary Wright Elementary School |
300 | — | |
|
Middle School
Hampshire Middle School |
300 | Not in DB | |
|
High School
Hampshire High School |
300 | Not in DB | |
Property History
| DATE: | EVENT: | PRICE: | SOURCE: |
|---|---|---|---|
| 18 Jul, 2019 | Sold | $259,900 | MRED MLS |
| 30 Jun, 2019 | Under contract | $259,900 | MRED MLS |
| 28 Jun, 2019 | Listed for sale | $259,900 | MRED MLS |
Sorry, we are updating photos, please update this page in 15 minutes
Room Specifics
All Bedroom Info:
Total Bedrooms: 4
Bedrooms Above Ground: 4
Bedrooms Below Ground: 0
Total Bedrooms: 4
Bedrooms Above Ground: 4
Bedrooms Below Ground: 0
Second Bedroom Info:
Dimensions: —
Location: —Dimensions: —
Floor Type: Carpet
Third Bedroom Info:
Dimensions: —
Location: —Dimensions: —
Floor Type: Carpet
Fourth Bedroom Info:
Dimensions: —
Location: —Dimensions: —
Floor Type: Carpet
Bathroom Info:
Full Bathrooms: 3
Partial Bathrooms: 1Full Bathrooms: 3
Bathroom Amenities: Separate Shower, Double Sink
Bathroom in Basement: 0
Dining Room Info:
Dimensions: —
Location: —Dimensions: —
Floor Type: Carpet
Kitchen Info:
Dimensions: —
Location: —Dimensions: —
Floor Type: Hardwood
Features: Eating Area-Breakfast Bar, Eating Area-Table Space, Island, Pantry-Closet
Living Room Info:
Dimensions: —
Location: —Dimensions: —
Floor Type: Carpet
Family Room Info:
Dimensions: —
Location: —Dimensions: —
Floor Type: Carpet
Additional Rooms Info:
Rooms: Loft
Basement: NoneRooms: Loft
Other Specifics
| 2 | |
| Concrete Perimeter | |
| Garage | |
| — | |
| — | |
| — | |
| Patio, Brick Paver Patio | |
| — | |
| 9148 | |
| Unfinished | |
| Full | |
| Hardwood Floors, Second Floor Laundry | |
| Range, Microwave, Dishwasher, Refrigerator, Washer, Dryer, Disposal, Stainless Steel Appliance(s) | |
| Not in DB | |
| Clubhouse, Pool, Sidewalks, Street Lights, Street Paved | |
| — | |
| — |
Tax History
| Year | Property Taxes |
|---|---|
| 2019 | $8,617 |
Contact Agent
Nearby Similar Homes
1002 Chestnut Drive, Pingree Grove, Illinois 60140
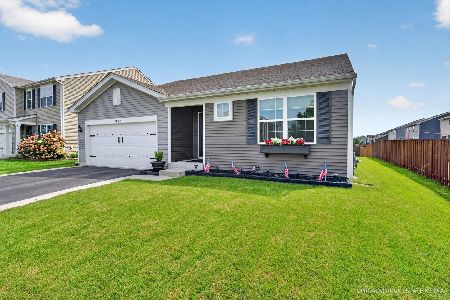
For Sale
$399,900
3 beds / 3.0 baths / 1,828 ft2
Single Family / Built: 2018
82
1547 Crest Drive, Pingree Grove, Illinois 60140
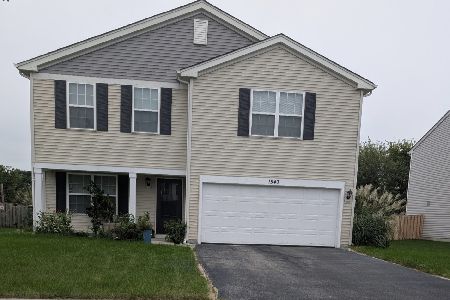
For Sale
$454,000
3 beds / 2.1 baths / 2,206 ft2
Single Family / Built: 2017
28
1591 Cherry Lane, Pingree Grove, Illinois 60140
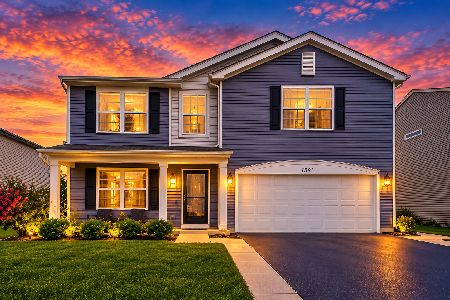
For Sale
$499,900
4 beds / 2.1 baths / 2,825 ft2
Single Family / Built: 2017
32
1000 Sapphire Lane, Montgomery, Illinois 60538
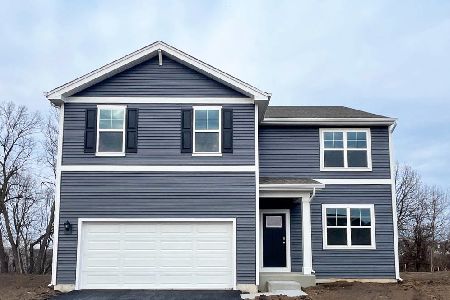
For Sale
$504,990
4 beds / 2.1 baths / 2,600 ft2
Single Family / Built: 2026
177
1352 Evergreen Lane, Pingree Grove, Illinois 60140
For Sale
$387,500
2 beds / 2.0 baths / 1,664 ft2
Single Family / Built: 2005
3
927 Plateau Drive, Pingree Grove, Illinois 60140
For Sale
$425,000
3 beds / 2.0 baths / 1,956 ft2
Single Family / Built: 2023
202
Nearby Sold Comparables
1389 Padre Island Lane, Pingree Grove, Illinois 60140

Sold
$213,990
3 beds / 2.1 baths / 2,428 ft2
Single Family / Built: 2013
4688
1413 Padre Island Lane, Pingree Grove, Illinois 60140
Sold
$275,000
4 beds / 2.1 baths / 2,500 ft2
Single Family / Built: 2013
3179
1389 Padre Island Lane, Pingree Grove, Illinois 60140
Sold
$193,000
3 beds / 2.1 baths / 2,428 ft2
Single Family / Built: 2013
4506
1412 Crest Drive, Pingree Grove, Illinois 60140
Sold
$289,990
4 beds / 2.1 baths / 2,730 ft2
Single Family / Built: 2018
3095
1388 Crest Drive, Pingree Grove, Illinois 60140
Sold
$275,990
3 beds / 2.1 baths / 2,427 ft2
Single Family / Built: 2018
3146
1424 Crest Drive, Pingree Grove, Illinois 60140
Sold
$304,990
4 beds / 2.1 baths / 2,730 ft2
Single Family / Built: 2018
3095
Contact Agent
Listing Provided By
Luna Real Estate Inc.
