

1402 Cindy Court, Plainfield, Illinois 60586
Subdivision > Riverbrook Estates
Sorry, we are updating photos, please update this page in 15 minutes
$180,000
|
Sold
|
|
| Status: | Closed |
| Sqft: | 1,781 |
| Cost/Sqft: | $104 |
| Beds: | 4 |
| Baths: | 3 |
| Year Built: | 1996 |
| Property Taxes: | $4,948 |
| Days On Market: | 4254 |
| Lot Size: | 0,00 |
Description
COME SEE THIS BEAUTIFUL 4 BR, 2.5 BATH HOME IN PLAINFIELD'S RIVERBROOK ESTATES! BIG EAT IN KITCHEN WITH CERAMIC TILE AND CLOSET PANTRY (APPLIANCES STAY!) FAMILY ROOM WITH GAS START WOOD BURNING FIREPLACE AND LAMINATE FLOORING, FRENCH DOORS LEAD TO 15X14 LIVING ROOM, FORMAL DINING ROOM, GENEROUS BEDROOM SIZES TOO! COVERED FRONT PORCH, TWO TIERED DECK, FENCED YARD, FULL UNFINISHED BASEMENT! NEWER AC AND FURNACE! HURRY!
Property Specifics
| Single Family | |
| — | |
| — | |
| 1996 | |
| Partial | |
| Vinyl Siding, Brick | |
| Asphalt | |
| — | |
| No | |
| 0 |
| Will | |
| Riverbrook Estates | |
| 69 / Quarterly | |
| None | |
| Public | |
| Public Sewer | |
| Central Air | |
| Natural Gas, Forced Air | |
| 08859158 | |
| 0506041060440000 |
Nearby Schools
| NAME: | DISTRICT: | DISTANCE: | |
|---|---|---|---|
|
Grade School
Troy Crossroads Elementary Schoo |
30C | — | |
|
Middle School
Troy Middle School |
30C | Not in DB | |
|
High School
Joliet West High School |
204 | Not in DB | |
Property History
| DATE: | EVENT: | PRICE: | SOURCE: |
|---|---|---|---|
| 15 Jun, 2015 | Sold | $180,000 | MRED MLS |
| 3 May, 2015 | Under contract | $185,000 | MRED MLS |
| — | Last price change | $190,000 | MRED MLS |
| 12 Mar, 2015 | Listed for sale | $190,000 | MRED MLS |
Sorry, we are updating photos, please update this page in 15 minutes
Room Specifics
All Bedroom Info:
Total Bedrooms: 4
Bedrooms Above Ground: 4
Bedrooms Below Ground: 0
Total Bedrooms: 4
Bedrooms Above Ground: 4
Bedrooms Below Ground: 0
Second Bedroom Info:
Dimensions: —
Location: —Dimensions: —
Floor Type: Carpet
Third Bedroom Info:
Dimensions: —
Location: —Dimensions: —
Floor Type: Carpet
Fourth Bedroom Info:
Dimensions: —
Location: —Dimensions: —
Floor Type: Carpet
Bathroom Info:
Full Bathrooms: 3
Partial Bathrooms: 1Full Bathrooms: 3
Bathroom Amenities: —
Bathroom in Basement: 0
Dining Room Info:
Dimensions: —
Location: —Dimensions: —
Floor Type: Carpet
Kitchen Info:
Dimensions: —
Location: —Dimensions: —
Floor Type: Ceramic Tile
Features: Eating Area-Table Space, Pantry-Closet
Living Room Info:
Dimensions: —
Location: —Dimensions: —
Floor Type: Carpet
Family Room Info:
Dimensions: —
Location: —Dimensions: —
Floor Type: Wood Laminate
Additional Rooms Info:
Rooms: No additional rooms
Basement: PartialRooms: No additional rooms
Other Specifics
| 2 | |
| Concrete Perimeter | |
| Garage | |
| — | |
| — | |
| — | |
| Deck | |
| Cul-De-Sac, Fenced Yard | |
| 26X26X86X29X22X147X126 | |
| — | |
| Full | |
| Wood Laminate Floors | |
| Range, Microwave, Dishwasher, Refrigerator, Washer, Dryer, Disposal | |
| Not in DB | |
| Sidewalks, Street Lights, Street Paved | |
| — | |
| Wood Burning, Gas Starter |
Tax History
| Year | Property Taxes |
|---|---|
| 2015 | $4,948 |
Contact Agent
Nearby Similar Homes
5212 Aladdin Court, Plainfield, Illinois 60586
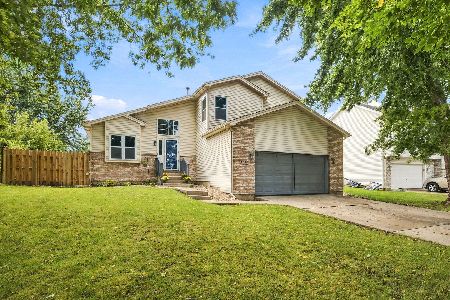
For Sale
$399,900
3 beds / 2.1 baths / 2,324 ft2
Single Family / Built: 1996
12
5301 Whisper Meadow Court, Plainfield, Illinois 60586
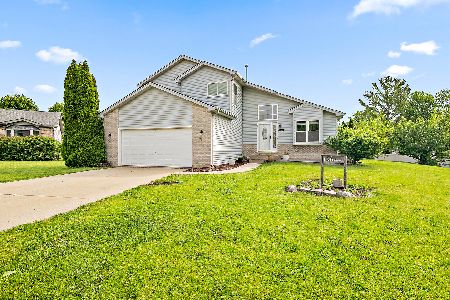
For Sale
$359,999
4 beds / 2.1 baths / 2,324 ft2
Single Family / Built: 1998
166
1216 Laurakriss Court, Plainfield, Illinois 60586
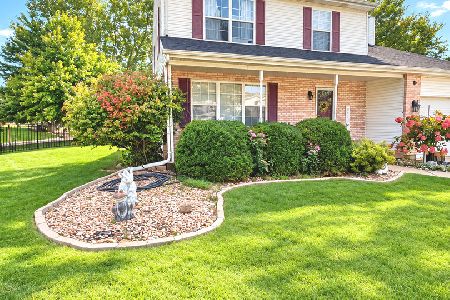
For Sale
$379,900
4 beds / 2.1 baths / 2,054 ft2
Single Family / Built: 1997
33
5320 Meadowbrook Street, Plainfield, Illinois 60586
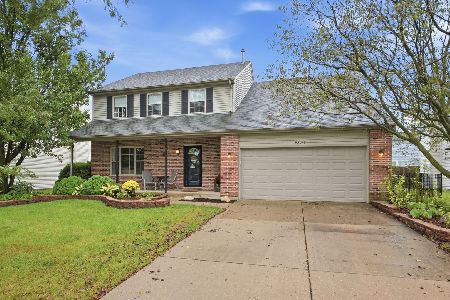
For Sale
$408,000
5 beds / 2.1 baths / 2,264 ft2
Single Family / Built: 1999
43
1401 Lasser Drive, Plainfield, Illinois 60586
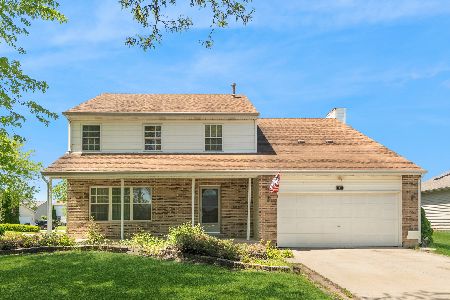
For Sale
$375,000
5 beds / 2.1 baths / 2,264 ft2
Single Family / Built: 2002
132
1401 Bridgehampton Drive, Plainfield, Illinois 60586
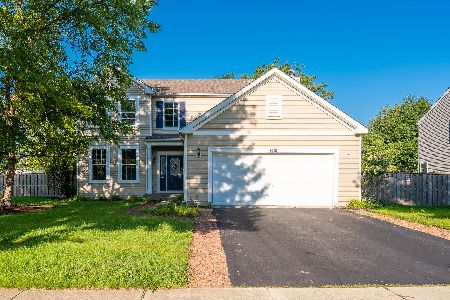
For Sale
$399,900
3 beds / 2.1 baths / 2,246 ft2
Single Family / Built: 2004
74
Nearby Sold Comparables
1404 Cindy Court, Plainfield, Illinois 60544

Sold
$209,900
3 beds / 2.1 baths / 1,510 ft2
Single Family / Built: 1996
3654
1404 Cindy Court, Plainfield, Illinois 60586

Sold
$299,000
3 beds / 3.1 baths / 1,510 ft2
Single Family / Built: 1996
1943
5304 Aladdin Court, Plainfield, Illinois 60586
Sold
$179,000
3 beds / 2.1 baths / 0 ft2
Single Family / Built: 1996
4088
1401 Cindy Court, Plainfield, Illinois 60586
Sold
$147,900
3 beds / 2.1 baths / 0 ft2
Single Family / Built: 1996
4103
Contact Agent
Listing Provided By
Century 21 Affiliated
