

1402 Karen Drive, West Dundee, Illinois 60118
Subdivision > Miller Ridge
Sorry, we are updating photos, please update this page in 15 minutes
$355,000
|
Sold
|
|
| Status: | Closed |
| Sqft: | 3,317 |
| Cost/Sqft: | $118 |
| Beds: | 4 |
| Baths: | 4 |
| Year Built: | 2008 |
| Property Taxes: | $5,129 |
| Days On Market: | 6037 |
| Lot Size: | 0,24 |
Description
BANK OWNED PROPERTY- NEW CONSTRUCTION- NEVER BEEN LIVED IN. HOME HAS ENGLISH BSMT- VAULTED CEILINGS, GRANITE KITCHEN, LUXURY MASTER AND OVERSIZED TWO CAR GARAGE, HARDWOOD FLOOR AND OAK/IRON STAIRCASE, SHOWS WELL AND READY FOR IMMEDIATE CLOSE.
Property Specifics
| Single Family | |
| — | |
| Traditional | |
| 2008 | |
| Full | |
| Brick, Cedar | |
| Asphalt | |
| — | |
| No | |
| 0.24 |
| Kane | |
| Miller Ridge | |
| 250 / Annual | |
| Other | |
| Public | |
| Public Sewer | |
| Central Air | |
| Natural Gas, Forced Air | |
| 07522355 | |
| 0317478017 |
Nearby Schools
| NAME: | DISTRICT: | DISTANCE: | |
|---|---|---|---|
|
Grade School
Dundee Highlands Elementary Scho |
300 | — | |
|
Middle School
Dundee Middle School |
300 | Not in DB | |
|
High School
H D Jacobs High School |
300 | Not in DB | |
Property History
| DATE: | EVENT: | PRICE: | SOURCE: |
|---|---|---|---|
| 11 May, 2011 | Sold | $355,000 | MRED MLS |
| 16 Mar, 2011 | Under contract | $389,900 | MRED MLS |
| — | Last price change | $399,900 | MRED MLS |
| 6 May, 2010 | Listed for sale | $469,900 | MRED MLS |
| 30 May, 2024 | Sold | $640,000 | MRED MLS |
| 23 Mar, 2024 | Under contract | $649,900 | MRED MLS |
| 3 Nov, 2023 | Listed for sale | $649,900 | MRED MLS |
Sorry, we are updating photos, please update this page in 15 minutes
Room Specifics
All Bedroom Info:
Total Bedrooms: 4
Bedrooms Above Ground: 4
Bedrooms Below Ground: 0
Total Bedrooms: 4
Bedrooms Above Ground: 4
Bedrooms Below Ground: 0
Second Bedroom Info:
Dimensions: —
Location: —Dimensions: —
Floor Type: Carpet
Third Bedroom Info:
Dimensions: —
Location: —Dimensions: —
Floor Type: Carpet
Fourth Bedroom Info:
Dimensions: —
Location: —Dimensions: —
Floor Type: Carpet
Bathroom Info:
Full Bathrooms: 4
Partial Bathrooms: 1Full Bathrooms: 4
Bathroom Amenities: Separate Shower
Bathroom in Basement: 0
Dining Room Info:
Dimensions: —
Location: —Dimensions: —
Floor Type: Carpet
Kitchen Info:
Dimensions: —
Location: —Dimensions: —
Floor Type: Hardwood
Features: Eating Area-Table Space, Island, Pantry-Closet
Laundry Room Info:
Dimensions: —
Location: —Dimensions: —
Floor Type: Ceramic Tile
Living Room Info:
Dimensions: —
Location: —Dimensions: —
Floor Type: Carpet
Family Room Info:
Dimensions: —
Location: —Dimensions: —
Floor Type: Carpet
Additional Rooms Info:
Rooms: Breakfast Room, Den, Foyer, Gallery, Great Room, Utility Room-1st Floor
Basement: FullRooms: Breakfast Room, Den, Foyer, Gallery, Great Room, Utility Room-1st Floor
Other Specifics
| 2 | |
| Concrete Perimeter | |
| Garage | |
| — | |
| — | |
| — | |
| Deck | |
| — | |
| 10454 SQ. FT. | |
| — | |
| Full | |
| Vaulted/Cathedral Ceilings | |
| Range, Microwave, Dishwasher, Disposal | |
| Not in DB | |
| Sidewalks, Street Lights, Street Paved | |
| — | |
| — |
Tax History
| Year | Property Taxes |
|---|---|
| 2011 | $5,129 |
| 2024 | $12,730 |
Contact Agent
Nearby Similar Homes
1380 Acorn Court, West Dundee, Illinois 60118
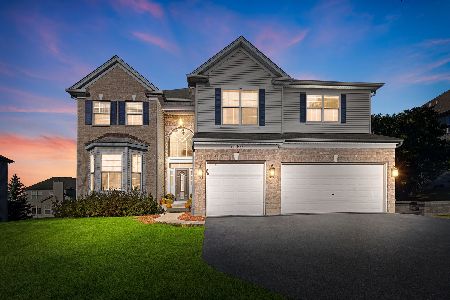
For Sale
$675,000
5 beds / 3.1 baths / 5,000 ft2
Single Family / Built: 2004
24
1016 Tristram Court, West Dundee, Illinois 60118

For Sale
$450,000
3 beds / 2.1 baths / 2,360 ft2
Single Family / Built: 1995
2
7055 Nathan Lane, Carpentersville, Illinois 60110
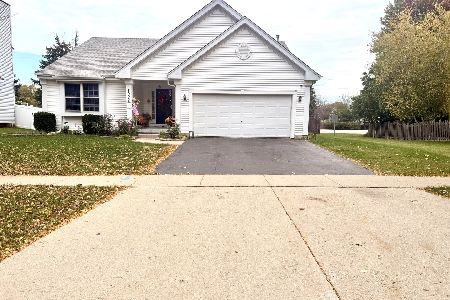
For Sale
$384,500
3 beds / 2.1 baths / 2,594 ft2
Single Family / Built: 1998
30
Nearby Sold Comparables


Contact Agent
Listing Provided By
Premier Living Properties
