

1402 Tralee Lane, Bloomington, Illinois 61704
Subdivision > White Eagle South
Sorry, we are updating photos, please update this page in 15 minutes
$220,000
|
Sold
|
|
| Status: | Closed |
| Sqft: | 2,448 |
| Cost/Sqft: | $94 |
| Beds: | 4 |
| Baths: | 3 |
| Year Built: | 2000 |
| Property Taxes: | $5,095 |
| Days On Market: | 5742 |
| Lot Size: | 0,00 |
Description
Great home with unique floor plan. Two story entry w/balcony overlooking entryway. Vaulted living room w/box out & 2 story window. Formal dining room. Large kitchen w/island, pantry & eating area. Family room w/bump out bay window. Huge backyard overlooking pond--no backyard neighbors. All new paint, carpet, tile (2011). Newer light fixtures. Benjamin Elementary School. Owner is son of agent. Home Warranty.
Property Specifics
| Single Family | |
| — | |
| Traditional | |
| 2000 | |
| Full | |
| Vinyl Siding, Brick | |
| — | |
| — | |
| No | |
| — |
| Mc Lean | |
| White Eagle South | |
| — / Not Applicable | |
| — | |
| Public | |
| Public Sewer | |
| Central Air | |
| Forced Air, Natural Gas | |
| 10203578 | |
| 2112477017 |
Nearby Schools
| NAME: | DISTRICT: | DISTANCE: | |
|---|---|---|---|
|
Grade School
Benjamin Elementary |
5 | — | |
|
Middle School
Chiddix Jr High |
5 | Not in DB | |
|
High School
Normal Community High School |
5 | Not in DB | |
Property History
| DATE: | EVENT: | PRICE: | SOURCE: |
|---|---|---|---|
| 10 Mar, 2011 | Sold | $220,000 | MRED MLS |
| 14 Feb, 2011 | Under contract | $229,500 | MRED MLS |
| 31 Jan, 2011 | Listed for sale | $209,500 | MRED MLS |
| 17 Mar, 2023 | Sold | $316,000 | MRED MLS |
| 20 Feb, 2023 | Under contract | $314,900 | MRED MLS |
| 18 Feb, 2023 | Listed for sale | $314,900 | MRED MLS |
Sorry, we are updating photos, please update this page in 15 minutes
Room Specifics
All Bedroom Info:
Total Bedrooms: 4
Bedrooms Above Ground: 4
Bedrooms Below Ground: 0
Total Bedrooms: 4
Bedrooms Above Ground: 4
Bedrooms Below Ground: 0
Second Bedroom Info:
Dimensions: —
Location: —Dimensions: —
Floor Type: Carpet
Third Bedroom Info:
Dimensions: —
Location: —Dimensions: —
Floor Type: Carpet
Fourth Bedroom Info:
Dimensions: —
Location: —Dimensions: —
Floor Type: Carpet
Bathroom Info:
Full Bathrooms: 3
Partial Bathrooms: 1Full Bathrooms: 3
Bathroom Amenities: Garden Tub
Bathroom in Basement: —
Dining Room Info:
Dimensions: —
Location: —Dimensions: —
Floor Type: Carpet
Laundry Room Info:
Dimensions: —
Location: —Dimensions: —
Floor Type: Ceramic Tile
Living Room Info:
Dimensions: —
Location: —Dimensions: —
Floor Type: Carpet
Family Room Info:
Dimensions: —
Location: —Dimensions: —
Floor Type: Carpet
Additional Rooms Info:
Rooms: Family Room, Foyer
Basement: FullRooms: Family Room, Foyer
Other Specifics
| 2 | |
| — | |
| Garage | |
| — | |
| — | |
| — | |
| Patio | |
| — | |
| 42X130X108X41X166 | |
| — | |
| Full | |
| Vaulted/Cathedral Ceilings, Walk-In Closet(s) | |
| Dishwasher, Range, Microwave | |
| Not in DB | |
| — | |
| — | |
| Wood Burning, Attached Fireplace Doors/Screen |
Tax History
| Year | Property Taxes |
|---|---|
| 2011 | $5,095 |
| 2023 | $5,899 |
Contact Agent
Nearby Similar Homes
3211 Clairbridge Drive, Bloomington, Illinois 61704
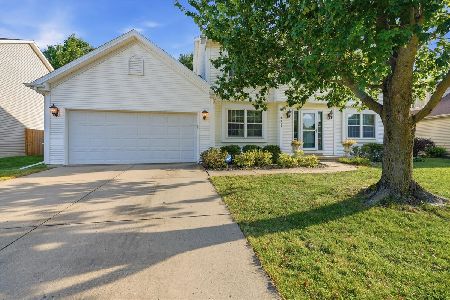
For Sale
$370,000
4 beds / 2.2 baths / 3,313 ft2
Single Family / Built: 1999
41
3401 Crossgate Drive, Bloomington, Illinois 61704
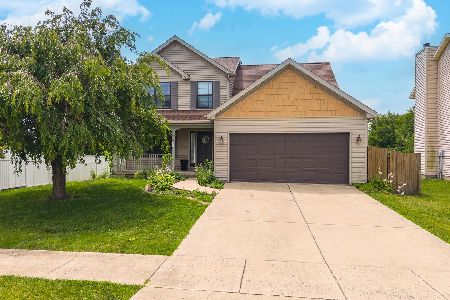
For Sale
$324,900
3 beds / 2.2 baths / 2,793 ft2
Single Family / Built: 2002
105
917 Eddy Road, Bloomington, Illinois 61704

For Sale
$350,000
4 beds / 3.1 baths / 3,208 ft2
Single Family / Built: 1997
36
3301 Ireland Grove Road, Bloomington, Illinois 61704
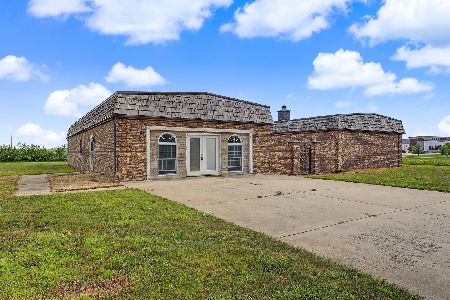
For Sale
$599,000
4 beds / 2.2 baths / 3,509 ft2
Single Family / Built: 1992
98
1401 Ballyshannon Drive, Bloomington, Illinois 61704

For Sale
$360,000
4 beds / 2.1 baths / 2,295 ft2
Single Family / Built: 2003
75
Nearby Sold Comparables
1402 Tralee Lane, Bloomington, Illinois 61704
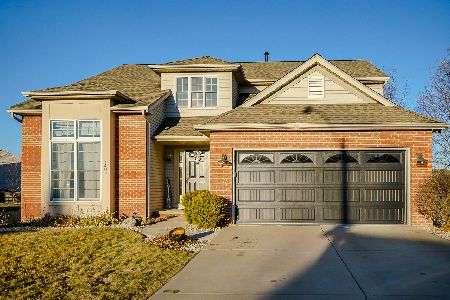
Sold
$314,900
4 beds / 2.1 baths / 2,412 ft2
Single Family / Built: 2000
1341
1404 Tralee, Bloomington, Illinois 61704

Sold
$224,900
4 beds / 2.1 baths / 1,924 ft2
Single Family / Built: 2000
4765
17 Cave Creek Court, Bloomington, Illinois 61704
Sold
$214,900
5 beds / 3.1 baths / 2,009 ft2
Single Family / Built: 2002
4310
17 Cave Creek Court, Bloomington, Illinois 61704
Sold
$209,900
5 beds / 3.1 baths / 2,009 ft2
Single Family / Built: 2002
5376
17 Cave Creek Court, Bloomington, Illinois 61704

Sold
$259,900
4 beds / 3.1 baths / 3,029 ft2
Single Family / Built: 2002
1979
1406 Tralee Lane, Bloomington, Illinois 61704
Sold
$160,100
4 beds / 2.1 baths / 2,397 ft2
Single Family / Built: 2002
4006
Contact Agent
Listing Provided By
Berkshire Hathaway Snyder Real Estate
