

14025 Lakeridge Drive, Plainfield, Illinois 60544
Subdivision > Lakewood Falls
Sorry, we are updating photos, please update this page in 15 minutes
$242,500
|
Sold
|
|
| Status: | Closed |
| Sqft: | 0 |
| Cost/Sqft: | — |
| Beds: | 3 |
| Baths: | 3 |
| Year Built: | 1996 |
| Property Taxes: | $4,821 |
| Days On Market: | 6863 |
| Lot Size: | 0,00 |
Description
Sharp and Fresh! Situated on wonderful lake lot offering tranquil views. 2 story family room and Foyer, Vaulted Living room, nice open floorplan, Big kitchen with plentiful counters and cabinetry, eating area with access to deck and lake, large Dining room, 1st floor laundry, Large master with private bath and WIC, Fully excavated bsmt. with finished rec room area. Ceramic tile in baths, nice sized yard, Plnfld 202
Property Specifics
| Single Family | |
| — | |
| Traditional | |
| 1996 | |
| Full | |
| Aluminum/Vinyl/Steel Siding | |
| Asphalt | |
| CANTERBURY | |
| Yes | |
| 0 |
| Will | |
| Lakewood Falls | |
| 41 / Monthly | |
| Other | |
| Public | |
| Public Sewer | |
| Central Air | |
| Natural Gas, Forced Air | |
| 06783419 | |
| 0603014020050000 |
Nearby Schools
| NAME: | DISTRICT: | DISTANCE: | |
|---|---|---|---|
|
Grade School
Lakewood Falls Elementary School |
202 | — | |
|
Middle School
Indian Trail Middle School |
202 | Not in DB | |
|
High School
Plainfield North High School |
202 | Not in DB | |
Property History
| DATE: | EVENT: | PRICE: | SOURCE: |
|---|---|---|---|
| 8 Apr, 2008 | Sold | $242,500 | MRED MLS |
| 10 Mar, 2008 | Under contract | $259,800 | MRED MLS |
| — | Last price change | $259,900 | MRED MLS |
| 26 Jan, 2008 | Listed for sale | $259,900 | MRED MLS |
| 6 Dec, 2012 | Sold | $182,000 | MRED MLS |
| 5 Oct, 2012 | Under contract | $184,900 | MRED MLS |
| 17 Sep, 2012 | Listed for sale | $184,900 | MRED MLS |
| 12 Jun, 2018 | Sold | $245,000 | MRED MLS |
| 12 Jun, 2018 | Under contract | $249,000 | MRED MLS |
| 12 Jun, 2018 | Listed for sale | $249,000 | MRED MLS |
Sorry, we are updating photos, please update this page in 15 minutes
Room Specifics
All Bedroom Info:
Total Bedrooms: 3
Bedrooms Above Ground: 3
Bedrooms Below Ground: 0
Total Bedrooms: 3
Bedrooms Above Ground: 3
Bedrooms Below Ground: 0
Second Bedroom Info:
Dimensions: —
Location: —Dimensions: —
Floor Type: Carpet
Third Bedroom Info:
Dimensions: —
Location: —Dimensions: —
Floor Type: Carpet
Bathroom Info:
Full Bathrooms: 3
Partial Bathrooms: 1Full Bathrooms: 3
Bathroom Amenities: Double Sink
Bathroom in Basement: 0
Dining Room Info:
Dimensions: —
Location: —Dimensions: —
Floor Type: Carpet
Kitchen Info:
Dimensions: —
Location: —Dimensions: —
Floor Type: Hardwood
Features: Eating Area-Table Space
Living Room Info:
Dimensions: —
Location: —Dimensions: —
Floor Type: Carpet
Family Room Info:
Dimensions: —
Location: —Dimensions: —
Floor Type: Hardwood
Additional Rooms Info:
Rooms: Gallery, Recreation Room, Utility Room-1st Floor
Basement: FullRooms: Gallery, Recreation Room, Utility Room-1st Floor
Other Specifics
| 2 | |
| Concrete Perimeter | |
| Garage | |
| — | |
| — | |
| — | |
| Deck | |
| Landscaped, Pond(s), Water View | |
| 55X110 | |
| Full | |
| Full | |
| Vaulted/Cathedral Ceilings | |
| Range, Microwave, Dishwasher, Refrigerator, Washer, Dryer, Disposal | |
| Not in DB | |
| Tennis Courts, Sidewalks, Street Lights, Street Paved | |
| — | |
| — |
Tax History
| Year | Property Taxes |
|---|---|
| 2008 | $4,821 |
| 2012 | $4,855 |
| 2018 | $5,564 |
Contact Agent
Nearby Similar Homes
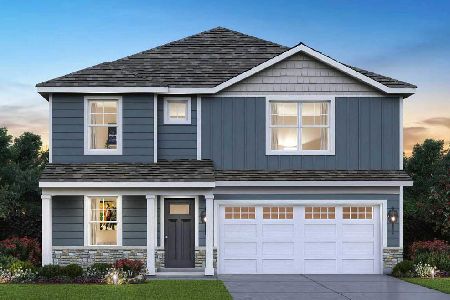
14053 Lakeridge Drive, Plainfield, Illinois 60544
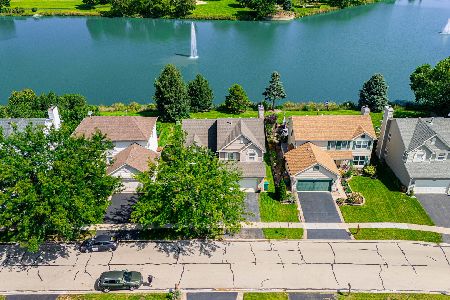
For Sale
$409,000
4 beds / 3.1 baths / 1,900 ft2
Single Family / Built: 1996
57
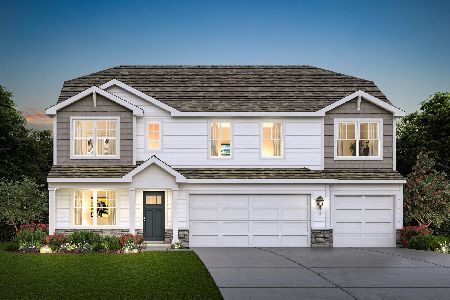
1818 Pebblestone Dr Drive, Romeoville, Illinois 60446
For Sale
$429,000
4 beds / 2.1 baths / 2,284 ft2
Single Family / Built: 1997
40
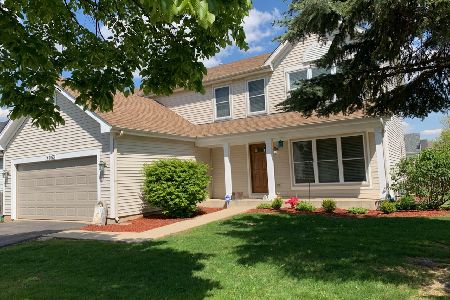
21828 Knollwood Drive, Plainfield, Illinois 60544
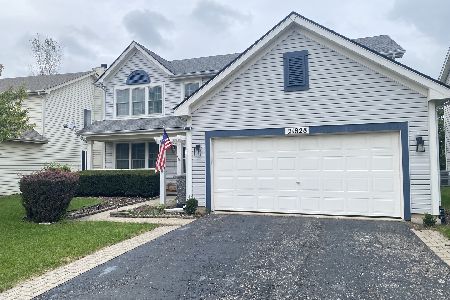
For Sale
$399,900
4 beds / 2.1 baths / 2,168 ft2
Single Family / Built: 1995
48
Nearby Sold Comparables

Contact Agent
Listing Provided By
John Greene, REALTOR
