

14029 Beaver Dam Lane, Huntley, Illinois 60142
Subdivision > Del Webb Sun City
Sorry, we are updating photos, please update this page in 15 minutes
$182,500
|
Sold
|
|
| Status: | Closed |
| Sqft: | 1,600 |
| Cost/Sqft: | $116 |
| Beds: | 2 |
| Baths: | 2 |
| Year Built: | 2004 |
| Property Taxes: | $3,341 |
| Days On Market: | 3821 |
| Lot Size: | 0,00 |
Description
Highly sought after 1600 sq.ft. Wyngate model townhouse features 2 bed, den, large master full bath w/ dbl. sink, 2nd bath with a Premier walk-in tub and shower, 2 car garage. Tray ceiling, Extended patio with remote controlled awning. Excellently maintained,clean and move in ready. Enjoy all the fun and the features of this house and this beautiful 55+ community.
Property Specifics
| Condos/Townhomes | |
| 1 | |
| — | |
| 2004 | |
| None | |
| Vinyl Siding | |
| Asphalt | |
| WYNGATE | |
| No | |
| — |
| Kane | |
| Del Webb Sun City | |
| 285 / Monthly | |
| Insurance, Clubhouse, Exercise Facilities, Pool, Exterior Maintenance, Lawn Care, Scavenger, Snow Removal | |
| Community Well | |
| Public Sewer | |
| Central Air | |
| Natural Gas | |
| 09236262 | |
| 0206155021 |
Property History
| DATE: | EVENT: | PRICE: | SOURCE: |
|---|---|---|---|
| 15 Jul, 2016 | Sold | $182,500 | MRED MLS |
| 25 May, 2016 | Under contract | $185,900 | MRED MLS |
| 24 May, 2016 | Listed for sale | $185,900 | MRED MLS |
Sorry, we are updating photos, please update this page in 15 minutes
Room Specifics
All Bedroom Info:
Total Bedrooms: 2
Bedrooms Above Ground: 2
Bedrooms Below Ground: 0
Total Bedrooms: 2
Bedrooms Above Ground: 2
Bedrooms Below Ground: 0
Second Bedroom Info:
Dimensions: —
Location: —Dimensions: —
Floor Type: Carpet
Bathroom Info:
Full Bathrooms: 2
Partial Bathrooms: 0Full Bathrooms: 2
Bathroom Amenities: Separate Shower, Double Sink
Bathroom in Basement: 0
Dining Room Info:
Dimensions: —
Location: —Dimensions: —
Floor Type: Carpet
Kitchen Info:
Dimensions: —
Location: —Dimensions: —
Floor Type: Ceramic Tile
Features: Eating Area-Table Space, Island, Pantry-Closet
Laundry Room Info:
Dimensions: —
Location: —Dimensions: —
Floor Type: Ceramic Tile
Living Room Info:
Dimensions: —
Location: —Dimensions: —
Floor Type: Carpet
Additional Rooms Info:
Rooms: Den
Basement: NoneRooms: Den
Other Specifics
| 2 | |
| Concrete Perimeter | |
| Garage, Space/s | |
| — | |
| — | |
| — | |
| Patio, Porch, Storms/Screens, Cable Access | |
| — | |
| 5467 | |
| — | |
| Full | |
| First Floor Bedroom, First Floor Laundry, First Floor Full Bath | |
| Range, Microwave, Dishwasher, Refrigerator, Washer, Dryer, Disposal | |
| Not in DB | |
| — | |
| — | |
| — |
Tax History
| Year | Property Taxes |
|---|---|
| 2016 | $3,341 |
Contact Agent
Nearby Similar Homes
14041 Moraine Hills Drive, Huntley, Illinois 60142
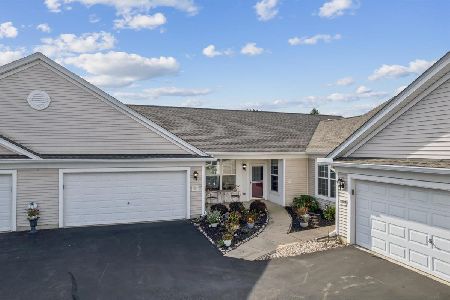
For Sale
$389,000
2 beds / 2.0 baths / 1,604 ft2
Condos/Townhomes / Built: 2004
14
12648 Rock Island Trail, Huntley, Illinois 60142
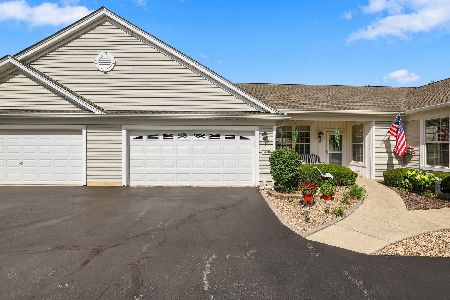
For Sale
$378,850
2 beds / 2.0 baths / 1,604 ft2
Condos/Townhomes / Built: 2004
30
12950 Meadow View Court, Huntley, Illinois 60142
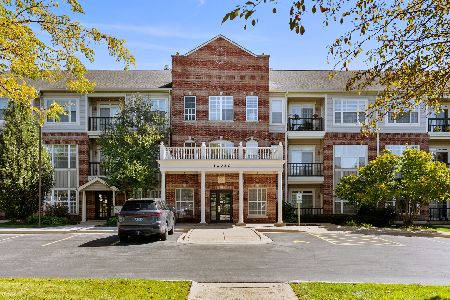
For Sale
$339,970
2 beds / 2.0 baths / 1,619 ft2
Condos/Townhomes / Built: 2002
35
12392 Langley Circle, Huntley, Illinois 60142

For Sale
$385,920
3 beds / 2.1 baths / 1,406 ft2
Condos/Townhomes / Built: 2026
59
12332 Langley Circle, Huntley, Illinois 60142
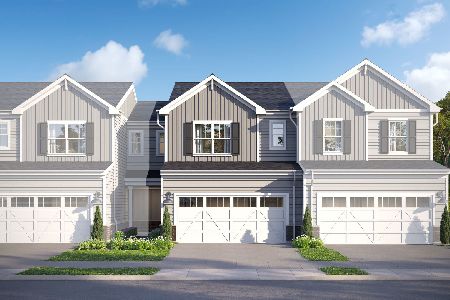
For Sale
$369,870
3 beds / 2.1 baths / 1,406 ft2
Condos/Townhomes / Built: 2026
36
12396 Langley Circle, Huntley, Illinois 60142
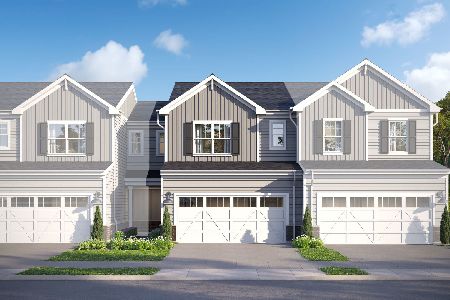
For Sale
$381,550
3 beds / 2.1 baths / 1,406 ft2
Condos/Townhomes / Built: 2026
27
Nearby Sold Comparables
14025 Beaver Dam Lane, Huntley, Illinois 60142

Sold
$185,000
2 beds / 2.0 baths / 1,154 ft2
Condos/Townhomes / Built: 2004
2277
14021 Beaver Dam Lane, Huntley, Illinois 60142

Sold
$114,900
2 beds / 2.0 baths / 1,190 ft2
Condos/Townhomes / Built: 2005
5026
14021 Beaver Dam Lane, Huntley, Illinois 60142
Sold
$135,000
2 beds / 2.0 baths / 1,190 ft2
Condos/Townhomes / Built: 2005
4212
14021 Beaver Dam Lane, Huntley, Illinois 60142

Sold
$285,000
2 beds / 2.0 baths / 1,190 ft2
Condos/Townhomes / Built: 2005
240
14028 Moraine Hills Drive, Huntley, Illinois 60142
Sold
$154,900
2 beds / 2.0 baths / 1,559 ft2
Condos/Townhomes / Built: 2004
5331
14028 Moraine Hills Drive, Huntley, Illinois 60142
Sold
$189,900
2 beds / 2.0 baths / 1,600 ft2
Condos/Townhomes / Built: 2004
3785
Contact Agent
Listing Provided By
Baird & Warner
