

1404 Brassie Avenue, Flossmoor, Illinois 60422
Subdivision > Flossmoor Estates
Sorry, we are updating photos, please update this page in 15 minutes
$450,000
|
Sold
|
|
| Status: | Closed |
| Sqft: | 5,000 |
| Cost/Sqft: | $100 |
| Beds: | 4 |
| Baths: | 5 |
| Year Built: | 1948 |
| Property Taxes: | $13,862 |
| Days On Market: | 5197 |
| Lot Size: | 0,00 |
Description
Huge newer kitchen with vaulted ceilings, upscale appliances. Great room has cathedral ceilings, built in cabinets & fantastic windows overlooking the yard. Wonderful 3 season room leads to deck & hot tub. Master bedroom suite has vaulted ceilings, walk in closet, skylight & master bath with jacuzzi & separate shower. Recent addition to home has basement with 10' ceilings that would make a good media room. Newer roof
Property Specifics
| Single Family | |
| — | |
| Tudor | |
| 1948 | |
| Full | |
| Brick, Cedar | |
| Asphalt | |
| — | |
| No | |
| — |
| Cook | |
| Flossmoor Estates | |
| 0 / Not Applicable | |
| None | |
| Lake Michigan | |
| Public Sewer | |
| Central Air | |
| Natural Gas, Forced Air, Steam, Sep Heating Systems - 2+ | |
| 08139680 | |
| 31122110250000 |
Nearby Schools
| NAME: | DISTRICT: | DISTANCE: | |
|---|---|---|---|
|
Grade School
Western Avenue Elementary School |
161 | — | |
|
Middle School
Parker Junior High School |
161 | Not in DB | |
|
High School
Homewood-flossmoor High School |
233 | Not in DB | |
Property History
| DATE: | EVENT: | PRICE: | SOURCE: |
|---|---|---|---|
| 20 May, 2013 | Sold | $450,000 | MRED MLS |
| 19 Feb, 2013 | Under contract | $499,000 | MRED MLS |
| — | Last price change | $525,000 | MRED MLS |
| 17 Aug, 2012 | Listed for sale | $525,000 | MRED MLS |
Sorry, we are updating photos, please update this page in 15 minutes
Room Specifics
All Bedroom Info:
Total Bedrooms: 4
Bedrooms Above Ground: 4
Bedrooms Below Ground: 0
Total Bedrooms: 4
Bedrooms Above Ground: 4
Bedrooms Below Ground: 0
Second Bedroom Info:
Dimensions: —
Location: —Dimensions: —
Floor Type: Hardwood
Third Bedroom Info:
Dimensions: —
Location: —Dimensions: —
Floor Type: Carpet
Fourth Bedroom Info:
Dimensions: —
Location: —Dimensions: —
Floor Type: Carpet
Bathroom Info:
Full Bathrooms: 5
Partial Bathrooms: 2Full Bathrooms: 5
Bathroom Amenities: Whirlpool, Separate Shower, Double Sink
Bathroom in Basement: 1
Dining Room Info:
Dimensions: —
Location: —Dimensions: —
Floor Type: Hardwood
Kitchen Info:
Dimensions: —
Location: —Dimensions: —
Floor Type: Hardwood
Features: Eating Area-Breakfast Bar, Eating Area-Table Space, Island, Pantry-Closet
Living Room Info:
Dimensions: —
Location: —Dimensions: —
Floor Type: Carpet
Family Room Info:
Dimensions: —
Location: —Dimensions: —
Floor Type: Carpet
Additional Rooms Info:
Rooms: Recreation Room, Screened Porch
Basement: FullRooms: Recreation Room, Screened Porch
Other Specifics
| 2 | |
| — | |
| Garage | |
| — | |
| — | |
| — | |
| Deck, Hot Tub, Porch Screened | |
| — | |
| 190 X 125 | |
| — | |
| Full | |
| Vaulted/Cathedral Ceilings, Skylight(s) | |
| Range, Microwave, Dishwasher, Refrigerator, Washer, Dryer, Disposal | |
| Not in DB | |
| — | |
| — | |
| Wood Burning, Gas Log |
Tax History
| Year | Property Taxes |
|---|---|
| 2013 | $13,862 |
Contact Agent
Nearby Similar Homes
2424 Hawthorne Lane, Flossmoor, Illinois 60422
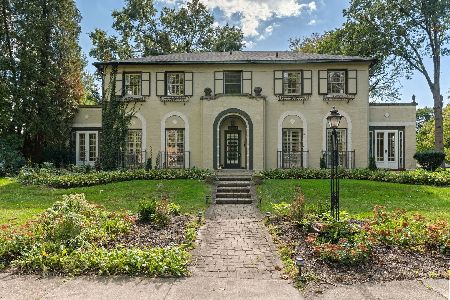
For Sale
$580,000
4 beds / 3.1 baths / 3,733 ft2
Single Family / Built: 1925
33
2307 Flossmoor Road, Flossmoor, Illinois 60422
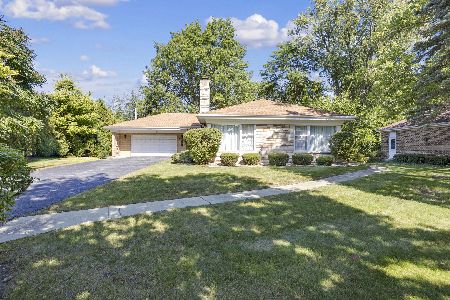
For Sale
$389,000
3 beds / 2.1 baths / 1,939 ft2
Single Family / Built: 1954
172
2631 Central Drive, Flossmoor, Illinois 60422
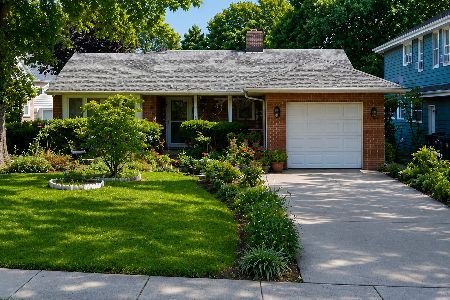
For Sale
$274,000
3 beds / 1.1 baths / 1,500 ft2
Single Family / Built: 1948
38
1621 Lawrence Cres, Flossmoor, Illinois 60422
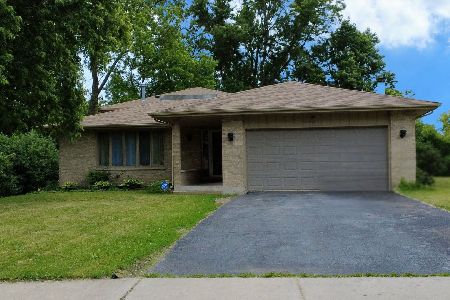
Short Sale
$350,000
4 beds / 3.1 baths / 3,000 ft2
Single Family / Built: 1989
152
2817 Flossmoor Road, Flossmoor, Illinois 60422

Foreclosure
$0
3 beds / 2.1 baths / 3,472 ft2
Single Family / Built: 1960
313
Nearby Sold Comparables
1412 Brassie Avenue, Flossmoor, Illinois 60422

Sold
$495,000
4 beds / 3.0 baths / 3,250 ft2
Single Family / Built: 1925
4927
1412 Brassie Avenue, Flossmoor, Illinois 60422
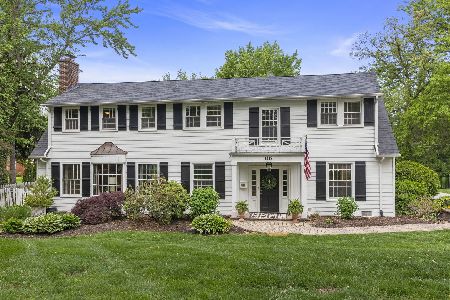
Sold
$599,000
4 beds / 3.0 baths / 3,250 ft2
Single Family / Built: 1928
461
1344 Brassie Avenue, Flossmoor, Illinois 60422
Sold
$699,900
3 beds / 2.1 baths / 0 ft2
Single Family / Built: 1928
6458
1401 Braeburn Avenue, Flossmoor, Illinois 60422
Sold
$550,000
6 beds / 5.1 baths / 5,500 ft2
Single Family / Built: 2002
3004
1349 Braeburn Avenue, Flossmoor, Illinois 60422
Sold
$225,000
3 beds / 2.1 baths / 2,365 ft2
Single Family / Built: 1964
4844
Contact Agent
Listing Provided By
Baird & Warner
