

1404 Westfield Drive, Champaign, Illinois 61821
Sorry, we are updating photos, please update this page in 15 minutes
$123,000
|
Sold
|
|
| Status: | Closed |
| Sqft: | 1,660 |
| Cost/Sqft: | $76 |
| Beds: | 3 |
| Baths: | 2 |
| Year Built: | 1960 |
| Property Taxes: | $3,398 |
| Days On Market: | 2831 |
| Lot Size: | 0,17 |
Description
Nice well maintained 3 Bedroom Tri-level. This popular floor plan gives you an extra living space with the lower level family rec room. Plenty of inhouse storage in the utility room with half bath. New appliances, flooring and paint. New electrical breaker box installed and other inspection repairs have been made. New gutters on main level. Large shaded, fenced yard with many perennials gives a woodsy feel to the property . Single car garage with separate storage area. Near schools and Sholem park. Move in ready.
Property Specifics
| Single Family | |
| — | |
| Tri-Level | |
| 1960 | |
| None | |
| Aluminum Siding, Vinyl Siding, Brick | |
| Asphalt | |
| — | |
| No | |
| 0.17 |
| Champaign | |
| — | |
| 0 / Not Applicable | |
| None | |
| Public | |
| Public Sewer | |
| Central Air | |
| Natural Gas, Forced Air | |
| 10276142 | |
| 442015379007 |
Nearby Schools
| NAME: | DISTRICT: | DISTANCE: | |
|---|---|---|---|
|
Grade School
Unit 4 Of Choice |
4 | — | |
|
Middle School
Champaign/middle Call Unit 4 351 |
4 | Not in DB | |
|
High School
Centennial High School |
4 | Not in DB | |
Property History
| DATE: | EVENT: | PRICE: | SOURCE: |
|---|---|---|---|
| 30 Apr, 2019 | Sold | $123,000 | MRED MLS |
| 19 Mar, 2019 | Under contract | $126,900 | MRED MLS |
| 18 Feb, 2019 | Listed for sale | $126,900 | MRED MLS |
Some photos of this home have been virtually staged.
Sorry, we are updating photos, please update this page in 15 minutesRoom Specifics
All Bedroom Info:
Total Bedrooms: 3
Bedrooms Above Ground: 3
Bedrooms Below Ground: 0
Total Bedrooms: 3
Bedrooms Above Ground: 3
Bedrooms Below Ground: 0
Second Bedroom Info:
Dimensions: —
Location: —Dimensions: —
Floor Type: Carpet
Third Bedroom Info:
Dimensions: —
Location: —Dimensions: —
Floor Type: Carpet
Bathroom Info:
Full Bathrooms: 2
Partial Bathrooms: 1Full Bathrooms: 2
Bathroom Amenities: —
Bathroom in Basement: 0
Dining Room Info:
Dimensions: —
Location: —Dimensions: —
Floor Type: Carpet
Kitchen Info:
Dimensions: —
Location: —Dimensions: —
Floor Type: Vinyl
Features: Eating Area-Breakfast Bar
Living Room Info:
Dimensions: —
Location: —Dimensions: —
Floor Type: Carpet
Family Room Info:
Dimensions: —
Location: —Dimensions: —
Floor Type: Carpet
Additional Rooms Info:
Rooms: Utility Room-Lower Level
Basement: NoneRooms: Utility Room-Lower Level
Other Specifics
| 1 | |
| Block | |
| Garage | |
| — | |
| — | |
| — | |
| Patio | |
| Fenced Yard | |
| 65' X 111' | |
| — | |
| None | |
| — | |
| Range, Refrigerator, Range Hood | |
| Not in DB | |
| — | |
| — | |
| — |
Tax History
| Year | Property Taxes |
|---|---|
| 2019 | $3,398 |
Contact Agent
Nearby Similar Homes
1301 Westfield Drive, Champaign, Illinois 61821

For Sale
$215,000
3 beds / 2.0 baths / 1,346 ft2
Single Family / Built: 1959
99
1307 Briarwood Drive, Champaign, Illinois 61821
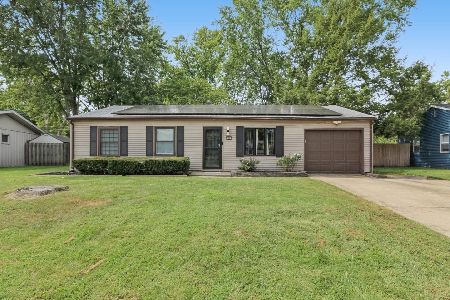
For Sale
$212,400
3 beds / 1.1 baths / 1,709 ft2
Single Family / Built: 1959
64
2612 Kirby Avenue, Champaign, Illinois 61821
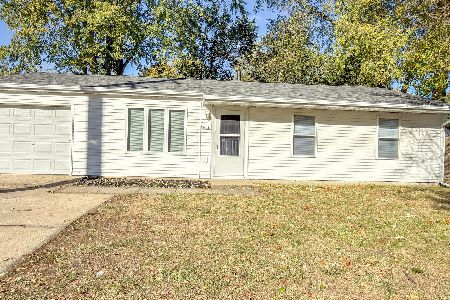
For Sale
$163,800
4 beds / 1.0 baths / 1,225 ft2
Single Family / Built: 1960
322
1414 Scottsdale Drive, Champaign, Illinois 61821
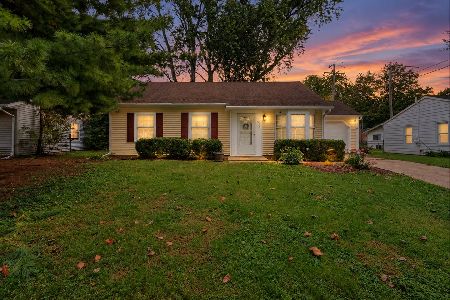
For Sale
$178,900
3 beds / 1.0 baths / 1,079 ft2
Single Family / Built: 1959
49
1513 Kenwood Road, Champaign, Illinois 61821
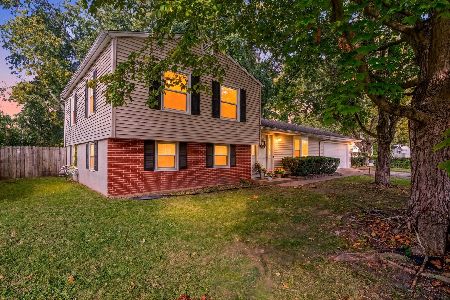
For Sale
$209,900
3 beds / 2.0 baths / 1,202 ft2
Single Family / Built: 1960
27
2903 Sangamon Drive, Champaign, Illinois 61821
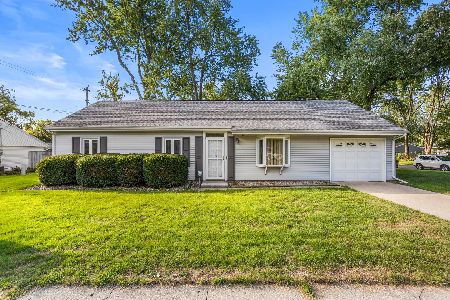
For Sale
$169,900
3 beds / 1.0 baths / 1,312 ft2
Single Family / Built: 1964
55
Nearby Sold Comparables
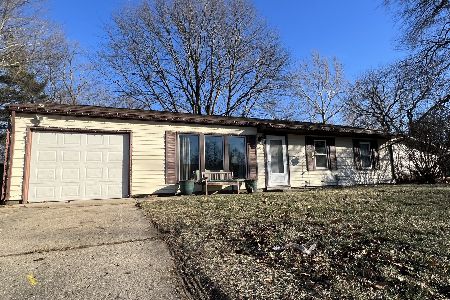
2606 Lawndale Drive, Champaign, Illinois 61821

Sold
$92,500
4 beds / 2.0 baths / 1,181 ft2
Single Family / Built: 1960
3017
1306 Westfield Drive, Champaign, Illinois 61821
Sold
$74,999
3 beds / 1.0 baths / 925 ft2
Single Family / Built: 1960
3324
Contact Agent
Listing Provided By
Coldwell Banker The R.E. Group
