

1405 Central Road, Arlington Heights, Illinois 60005
$102,000
|
Sold
|
|
| Status: | Closed |
| Sqft: | 1,000 |
| Cost/Sqft: | $110 |
| Beds: | 1 |
| Baths: | 1 |
| Year Built: | 1976 |
| Property Taxes: | $41 |
| Days On Market: | 2849 |
| Lot Size: | 0,00 |
Description
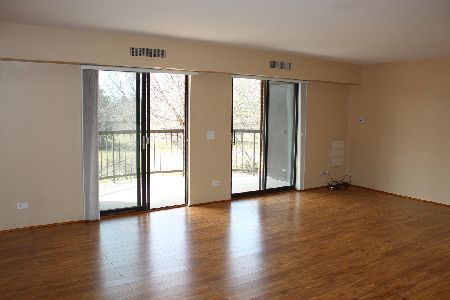
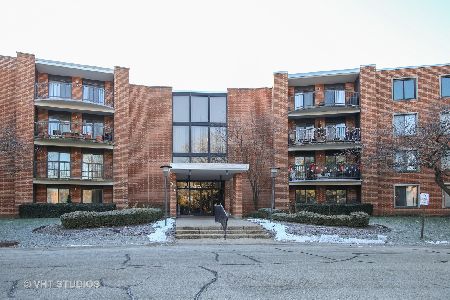
Spacious 1 bedroom condo in popular Dana Point! Large open Living Room & Dining Room with Double Sliders to Spacious Balcony. Beautiful views and a great area to relax or grill! Large Master Bedroom and Full Bathroom. Light and Bright Throughout. Tons of Potential. Bring your Decorating Ideas. New Furnace A/C 2015. Additional storage unit conveniently located on same floor as is the coin laundry. Well maintained elevator building offers clubhouse, outdoor pool, exercise room and plenty of parking. Minutes away from 90/53, Train Station, Shopping and Downtown Entertainment. Pace bus to Metra Station. Investors are welcome. Home Being Sold As Is. MULTIPLE OFFERS RECEIVED - HIGHEST AND BEST BY SATURDAY 1-5-19 @ 1:00 P.M.
Property Specifics
| Condos/Townhomes | |
| 4 | |
| — | |
| 1976 | |
| None | |
| Brick | |
| — | |
| — | |
| No | |
| — |
| Cook | |
| Dana Point | |
| 297 / Monthly | |
| Water, Parking, Insurance, Clubhouse, Exercise Facilities, Pool, Exterior Maintenance, Lawn Care, Scavenger, Snow Removal | |
| Lake Michigan, Public | |
| Public Sewer | |
| Central Air | |
| Electric | |
| 10171632 | |
| 08102010241040 |
Nearby Schools
| NAME: | DISTRICT: | DISTANCE: | |
|---|---|---|---|
|
Grade School
Fairview Elementary School |
57 | — | |
|
Middle School
Lincoln Junior High School |
57 | Not in DB | |
|
High School
Prospect High School |
214 | Not in DB | |
Property History
| DATE: | EVENT: | PRICE: | SOURCE: |
|---|---|---|---|
| 20 Feb, 2019 | Sold | $102,000 | MRED MLS |
| 14 Jan, 2019 | Under contract | $109,900 | MRED MLS |
| 12 Jan, 2019 | Listed for sale | $109,900 | MRED MLS |
Room Specifics
Total Bedrooms: 1
Bedrooms Above Ground: 1
Bedrooms Below Ground: 0
Full Bathrooms: 1
Bathroom Amenities: —
Bathroom in Basement: —
Dimensions: —
Floor Type: Carpet
Dimensions: —
Floor Type: Ceramic Tile
Dimensions: —
Floor Type: Carpet
Rooms: Balcony/Porch/Lanai
Other Specifics
| — | |
| — | |
| Space/s | |
| — | |
| — | |
| — | |
| Balcony, Storms/Screens | |
| Common Grounds | |
| INTEGRAL | |
| — | |
| None | |
| Storage | |
| Range, Refrigerator | |
| Not in DB | |
| — | |
| Bike Room/Bike Trails, Coin Laundry, Elevator(s), Exercise Room, Storage, On Site Manager/Engineer, Party Room, Pool, Sauna, Security Door Lock(s), Tennis Court(s) | |
| — |
Tax History
| Year | Property Taxes |
|---|---|
| 2019 | $41 |
Contact Agent
Nearby Similar Homes
Nearby Sold Comparables

Contact Agent
Listing Provided By
Berkshire Hathaway HomeServices Starck Real Estate
