

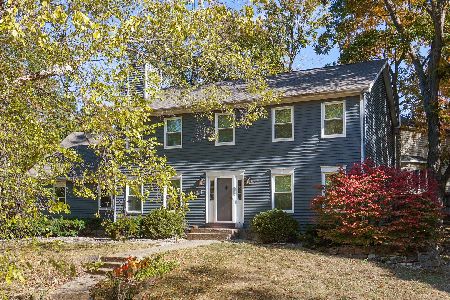
1405 Hollycrest Drive, Bloomington, Illinois 61701


$331,500
|
Sold
|
|
| Status: | Closed |
| Sqft: | 3,510 |
| Cost/Sqft: | $94 |
| Beds: | 3 |
| Baths: | 3 |
| Year Built: | 1993 |
| Property Taxes: | $6,742 |
| Days On Market: | 938 |
| Lot Size: | 0,00 |
Description
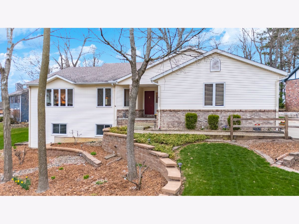
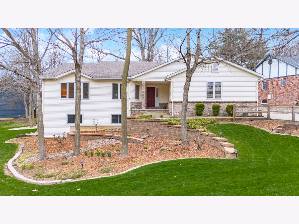
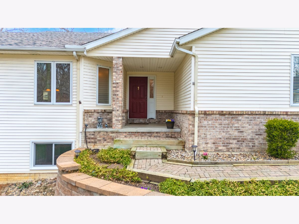
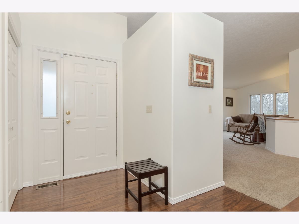
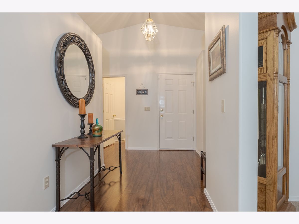
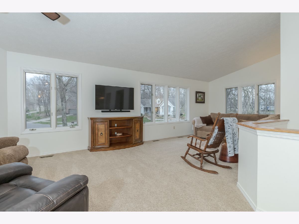
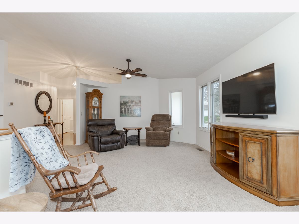
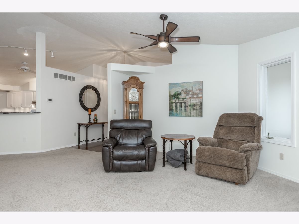
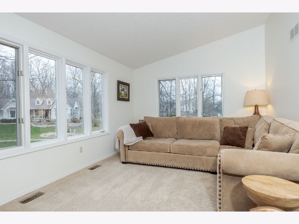
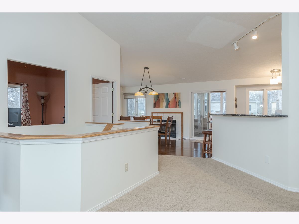
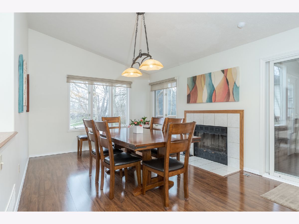
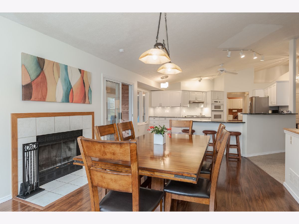
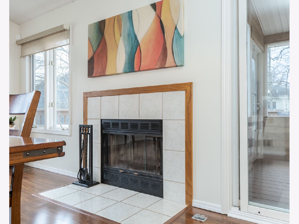
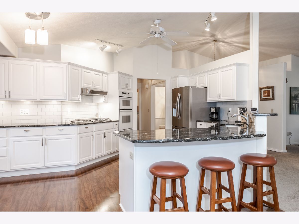
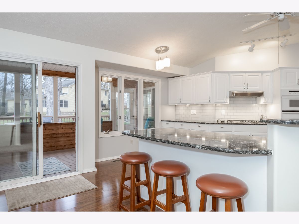
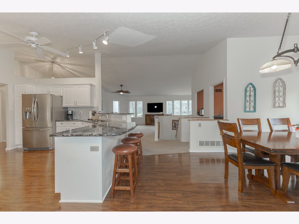
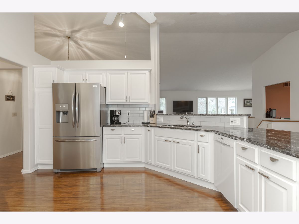
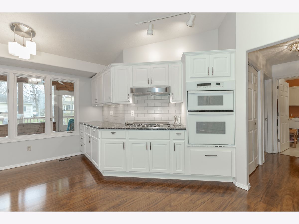
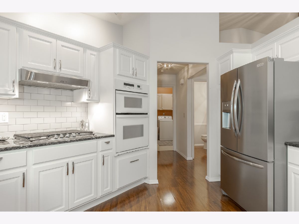
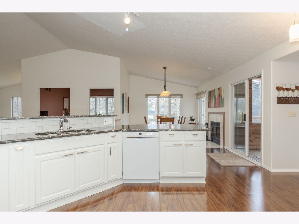
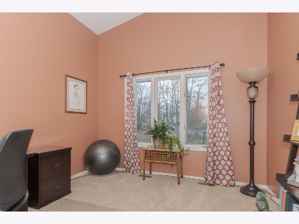
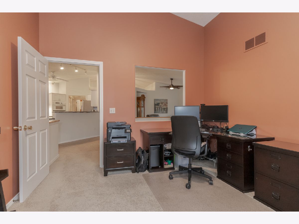
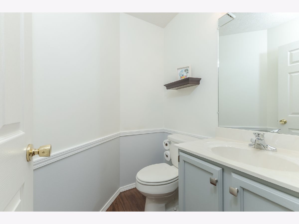
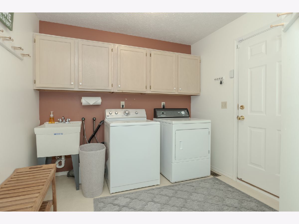
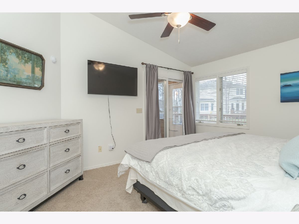
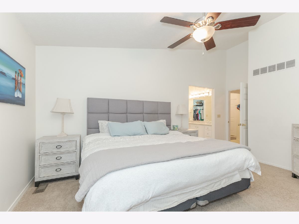
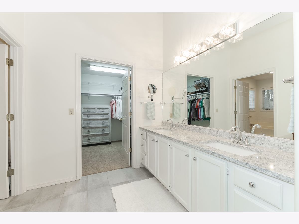
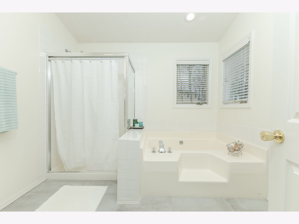
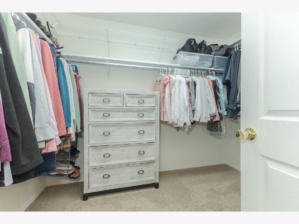
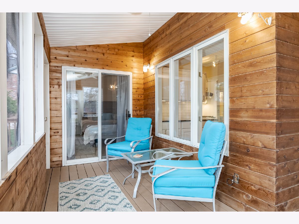
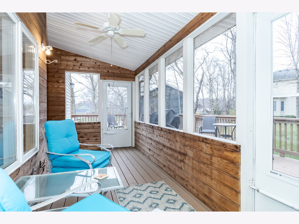
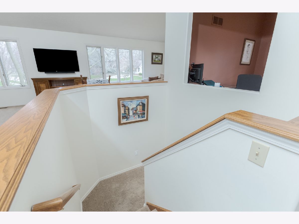
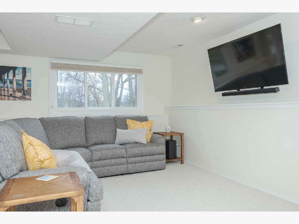
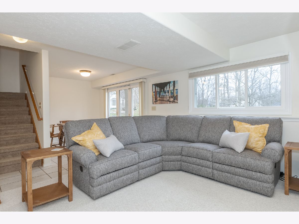
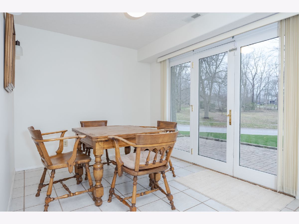
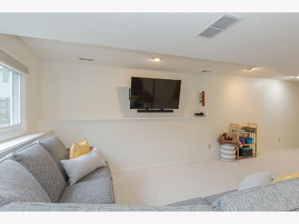
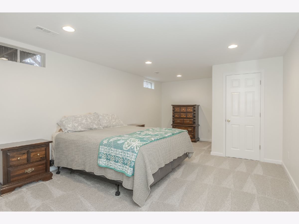
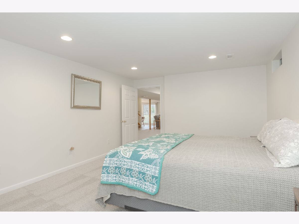
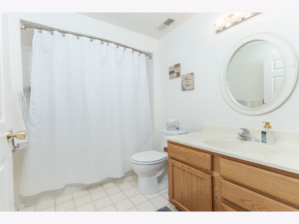
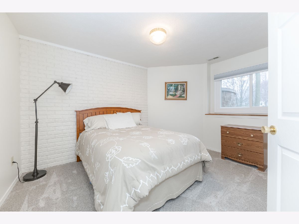
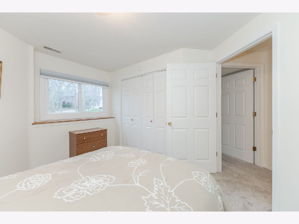
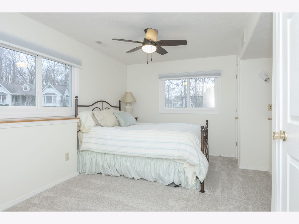
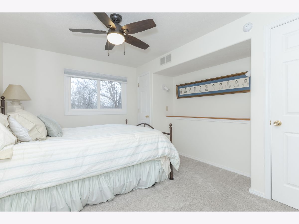
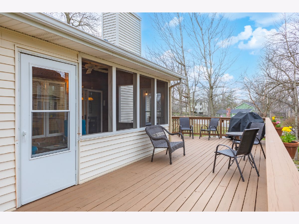
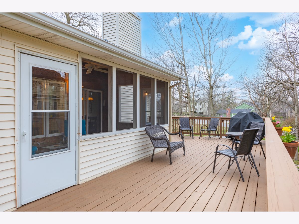
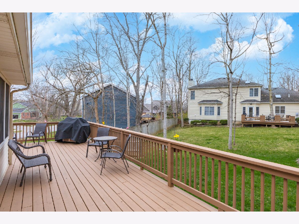
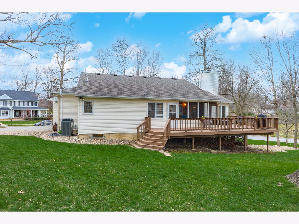
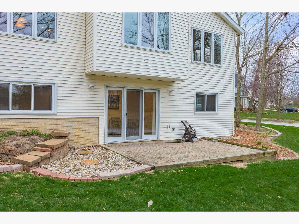
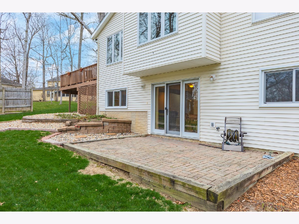
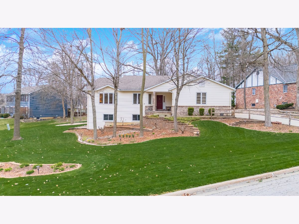
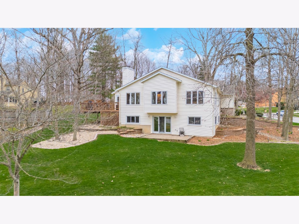
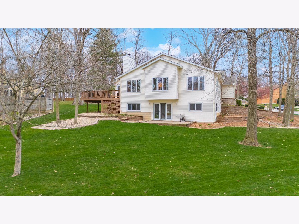
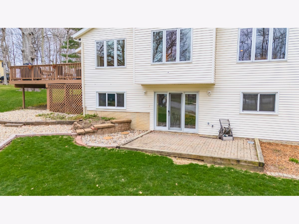
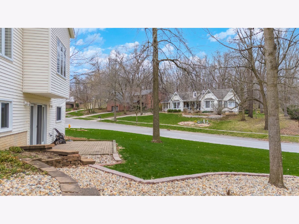
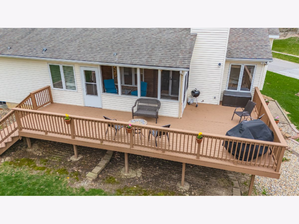
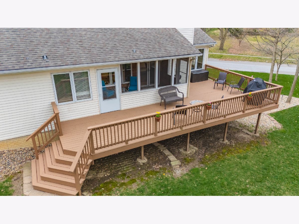
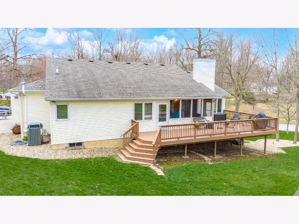
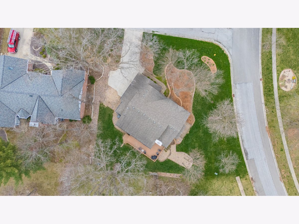
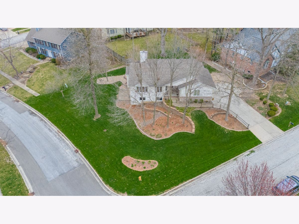
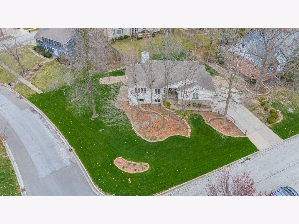
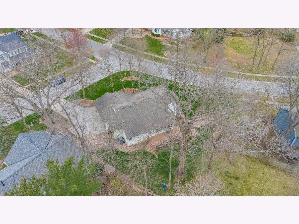
Gorgeous 3 Bedroom, 2.5 Bath home with First Floor Primary Suite and Laundry on an excellent wooded corner lot in Woodland Ridge! Main floor features open floor plan with vaulted ceilings, plenty of windows providing natural light throughout, a fully remodeled kitchen with soft close and pull out cabinets, new quartz countertops, and updated appliances, dining room with fireplace and sliding glass doors leading out to the screened in porch and NEW deck (2019), large family room, a separate office space/bonus room, primary bedroom with a door to the screened in porch, walk-in closet and bathroom. Basement has a walkout, large family room, new carpet and daylight windows throughout, a full bathroom, two additional bedrooms, a freshly remodeled possible 4th bedroom with large closet, and ample storage space. Heated garage has bump-out storage space with double doors. Schedule your showing TODAY - this is a home you do not want to miss!
Property Specifics
| Single Family | |
| — | |
| — | |
| 1993 | |
| — | |
| — | |
| No | |
| — |
| — | |
| Woodland Ridge | |
| — / Not Applicable | |
| — | |
| — | |
| — | |
| 11998462 | |
| 2108377002 |
Nearby Schools
| NAME: | DISTRICT: | DISTANCE: | |
|---|---|---|---|
|
Grade School
Fox Creek Elementary |
5 | — | |
|
Middle School
Parkside Jr High |
5 | Not in DB | |
|
High School
Normal Community West High Schoo |
5 | Not in DB | |
Property History
| DATE: | EVENT: | PRICE: | SOURCE: |
|---|---|---|---|
| 20 Jun, 2014 | Sold | $235,000 | MRED MLS |
| 19 May, 2014 | Under contract | $242,000 | MRED MLS |
| 14 May, 2014 | Listed for sale | $242,000 | MRED MLS |
| 27 Jan, 2017 | Sold | $220,500 | MRED MLS |
| 17 Dec, 2016 | Under contract | $229,900 | MRED MLS |
| 4 Mar, 2016 | Listed for sale | $269,900 | MRED MLS |
| 30 Apr, 2024 | Sold | $331,500 | MRED MLS |
| 28 Mar, 2024 | Under contract | $329,000 | MRED MLS |
| 27 Mar, 2024 | Listed for sale | $329,000 | MRED MLS |
Room Specifics
Total Bedrooms: 3
Bedrooms Above Ground: 3
Bedrooms Below Ground: 0
Dimensions: —
Floor Type: —
Dimensions: —
Floor Type: —
Full Bathrooms: 3
Bathroom Amenities: Garden Tub
Bathroom in Basement: 1
Rooms: —
Basement Description: Finished
Other Specifics
| 2 | |
| — | |
| — | |
| — | |
| — | |
| 103 X 123 | |
| — | |
| — | |
| — | |
| — | |
| Not in DB | |
| — | |
| — | |
| — | |
| — |
Tax History
| Year | Property Taxes |
|---|---|
| 2014 | $5,088 |
| 2017 | $5,100 |
| 2024 | $6,742 |
Contact Agent
Nearby Similar Homes
Nearby Sold Comparables

Contact Agent
Listing Provided By
Coldwell Banker Real Estate Group
