

1406 Ashland Avenue, Evanston, Illinois 60201
Sorry, we are updating photos, please update this page in 15 minutes
$510,000
|
Sold
|
|
| Status: | Closed |
| Sqft: | 0 |
| Cost/Sqft: | — |
| Beds: | 3 |
| Baths: | 2 |
| Year Built: | 1896 |
| Property Taxes: | $6,824 |
| Days On Market: | 4282 |
| Lot Size: | 0,00 |
Description
Delightful 3 bedroom, 2 bath home in Dewey School Dist. Newer eat-in kitchen with granite counters and stainless appliances. 2nd floor features tandem family room and tandem office or 4th bedroom. Spacious back porch leading to patio and prof landscaped yard. Oak floors and freshly painted. 2 car garage and new electric gate. Central A/C. Basement rec area, tons of storage. Close to schools, park, trains and downtown
Property Specifics
| Single Family | |
| — | |
| — | |
| 1896 | |
| Full | |
| Stucco | |
| — | |
| — | |
| No | |
| — |
| Cook | |
| — | |
| 0 / Not Applicable | |
| None | |
| Lake Michigan, Public | |
| Public Sewer, Sewer-Storm | |
| Central Air | |
| Natural Gas, Forced Air | |
| 08839626 | |
| 10134220300000 |
Nearby Schools
| NAME: | DISTRICT: | DISTANCE: | |
|---|---|---|---|
|
Grade School
Dewey Elementary School |
65 | — | |
|
Middle School
Nichols Middle School |
65 | Not in DB | |
|
High School
Evanston Twp High School |
202 | Not in DB | |
Property History
| DATE: | EVENT: | PRICE: | SOURCE: |
|---|---|---|---|
| 22 Jun, 2009 | Sold | $502,000 | MRED MLS |
| 22 Apr, 2009 | Under contract | $519,000 | MRED MLS |
| 13 Apr, 2009 | Listed for sale | $519,000 | MRED MLS |
| 20 May, 2015 | Sold | $510,000 | MRED MLS |
| 3 Apr, 2015 | Under contract | $525,000 | MRED MLS |
| — | Last price change | $539,000 | MRED MLS |
| 16 Feb, 2015 | Listed for sale | $539,000 | MRED MLS |
Sorry, we are updating photos, please update this page in 15 minutes
Room Specifics
All Bedroom Info:
Total Bedrooms: 3
Bedrooms Above Ground: 3
Bedrooms Below Ground: 0
Total Bedrooms: 3
Bedrooms Above Ground: 3
Bedrooms Below Ground: 0
Second Bedroom Info:
Dimensions: —
Location: —Dimensions: —
Floor Type: Hardwood
Third Bedroom Info:
Dimensions: —
Location: —Dimensions: —
Floor Type: Hardwood
Bathroom Info:
Full Bathrooms: 2
Partial Bathrooms: 0Full Bathrooms: 2
Bathroom Amenities: —
Bathroom in Basement: 0
Dining Room Info:
Dimensions: —
Location: —Dimensions: —
Floor Type: Hardwood
Kitchen Info:
Dimensions: —
Location: —Dimensions: —
Floor Type: Hardwood
Features: Eating Area-Breakfast Bar, Eating Area-Table Space
Living Room Info:
Dimensions: —
Location: —Dimensions: —
Floor Type: Hardwood
Family Room Info:
Dimensions: —
Location: —Dimensions: —
Floor Type: Carpet
Additional Rooms Info:
Rooms: Breakfast Room, Deck, Foyer, Office, Walk In Closet
Basement: FullRooms: Breakfast Room, Deck, Foyer, Office, Walk In Closet
Other Specifics
| 2 | |
| — | |
| Garage | |
| — | |
| — | |
| — | |
| Deck, Patio | |
| Fenced Yard | |
| 31 X 125 | |
| — | |
| None | |
| — | |
| Range, Microwave, Dishwasher, Refrigerator, Washer, Dryer, Disposal, Stainless Steel Appliance(s) | |
| Not in DB | |
| — | |
| — | |
| — |
Tax History
| Year | Property Taxes |
|---|---|
| 2009 | $6,806 |
| 2015 | $6,824 |
Contact Agent
Nearby Similar Homes
1428 Crain Street, Evanston, Illinois 60202
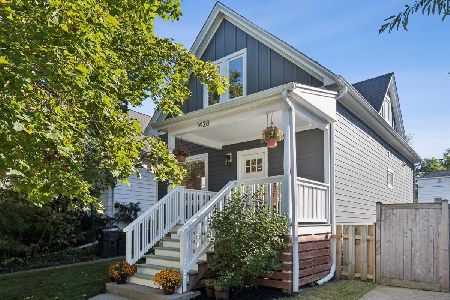
For Sale
$785,000
3 beds / 2.1 baths / 2,300 ft2
Single Family / Built: 1904
17
1823 Greenwood Street, Evanston, Illinois 60201
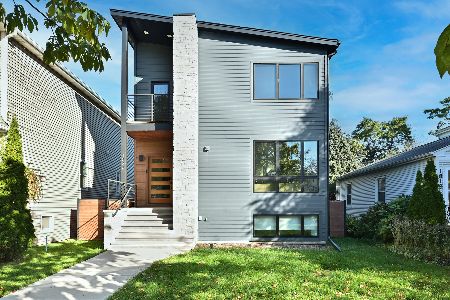
For Sale
$1,450,000
5 beds / 3.1 baths / 4,142 ft2
Single Family / Built: 2023
12
1232 Ridge Avenue, Evanston, Illinois 60202

For Sale
$2,490,000
11 beds / 6.2 baths / 8,600 ft2
Single Family / Built: 1896
579
1046 Ridge Street, Evanston, Illinois 60202
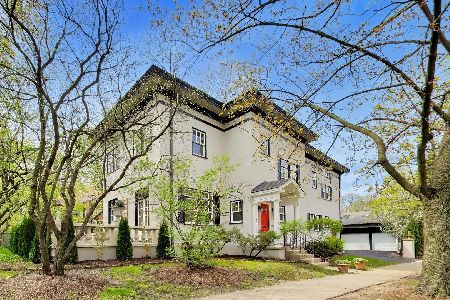
For Sale
$1,595,000
7 beds / 4.1 baths / 5,402 ft2
Single Family / Built: 1892
82
1750 Brown Avenue, Evanston, Illinois 60201
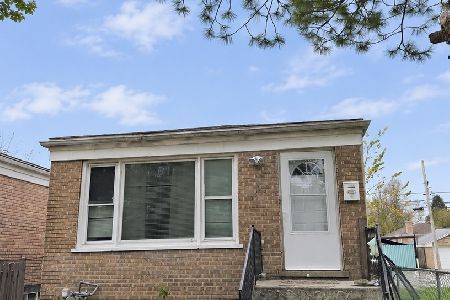
For Sale
$360,000
3 beds / 2.0 baths / 1,045 ft2
Single Family / Built: 1958
5
1912 Emerson Street, Evanston, Illinois 60201

For Sale
$498,500
5 beds / 3.1 baths / 2,832 ft2
Single Family / Built: 1914
58
Nearby Sold Comparables
1406 Ashland, Evanston, Illinois 60201

Sold
$519,000
4 beds / 2.0 baths / 0 ft2
Single Family / Built: —
6417
1414 Ashland Avenue, Evanston, Illinois 60201
Sold
$699,000
3 beds / 3.0 baths / 3,532 ft2
Single Family / Built: 1908
3820
1418 Ashland Avenue, Evanston, Illinois 60201
Sold
$425,000
3 beds / 1.1 baths / 1,500 ft2
Single Family / Built: 1890
4246
1506 Greenwood Street, Evanston, Illinois 60201
Sold
$400,000
3 beds / 1.0 baths / 2,212 ft2
Single Family / Built: 1904
3073
1506 Greenwood Street, Evanston, Illinois 60201
Sold
$224,000
3 beds / 1.0 baths / 2,200 ft2
Single Family / Built: 1904
6574
1506 Greenwood Street, Evanston, Illinois 60201
Sold
$350,000
3 beds / 1.0 baths / 2,200 ft2
Single Family / Built: 1904
4568
Contact Agent
Listing Provided By
Jameson Sotheby's International Realty
