

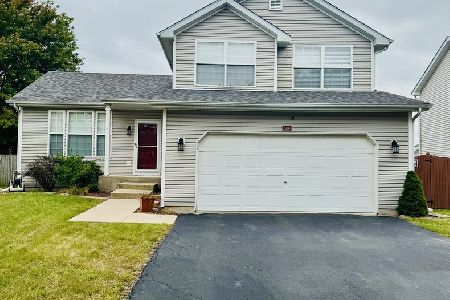
1406 Major Drive, Plainfield, Illinois 60586
Subdivision > Eagle Ridge
Sorry, we are updating photos, please update this page in 15 minutes
$225,000
|
Sold
|
|
| Status: | Closed |
| Sqft: | 2,094 |
| Cost/Sqft: | $111 |
| Beds: | 4 |
| Baths: | 2 |
| Year Built: | 2000 |
| Property Taxes: | $6,002 |
| Days On Market: | 2520 |
| Lot Size: | 0,24 |
Description
Welcome home! This 4 bedroom, 2 full bath tri-level home (with a partial basement) is ready for its next owner and your decorating touches! From the minute you walk into this home you will find a large bright living room, a spacious kitchen and an open floor plan leading to both the upper and lower levels. Enjoy being outdoors in the large backyard with a 6' fence, and a park and two schools nearby (5th-6th grade) and (7th-8th grade). Make your appointment today.
Property Specifics
| Single Family | |
| — | |
| Tri-Level | |
| 2000 | |
| Partial | |
| Vinyl Siding | |
| Asphalt | |
| CATON | |
| No | |
| 0.24 |
| Will | |
| Eagle Ridge | |
| 180 / Annual | |
| None | |
| Public | |
| Public Sewer | |
| Central Air | |
| Natural Gas, Forced Air | |
| 10577634 | |
| 0506052010240000 |
Nearby Schools
| NAME: | DISTRICT: | DISTANCE: | |
|---|---|---|---|
|
Grade School
Troy Hofer Elementary School |
30C | — | |
|
Middle School
William B Orenic |
30C | Not in DB | |
|
High School
Joliet West High School |
204 | Not in DB | |
|
Alternate Junior High School
Troy Middle School |
— | Not in DB | |
Property History
| DATE: | EVENT: | PRICE: | SOURCE: |
|---|---|---|---|
| 19 Mar, 2020 | Sold | $225,000 | MRED MLS |
| 19 Jan, 2020 | Under contract | $232,500 | MRED MLS |
| — | Last price change | $235,000 | MRED MLS |
| 9 Dec, 2019 | Listed for sale | $235,000 | MRED MLS |
Sorry, we are updating photos, please update this page in 15 minutes
Room Specifics
All Bedroom Info:
Total Bedrooms: 4
Bedrooms Above Ground: 4
Bedrooms Below Ground: 0
Total Bedrooms: 4
Bedrooms Above Ground: 4
Bedrooms Below Ground: 0
Second Bedroom Info:
Dimensions: —
Location: —Dimensions: —
Floor Type: Carpet
Third Bedroom Info:
Dimensions: —
Location: —Dimensions: —
Floor Type: Carpet
Fourth Bedroom Info:
Dimensions: —
Location: —Dimensions: —
Floor Type: Carpet
Bathroom Info:
Full Bathrooms: 2
Partial Bathrooms: 0Full Bathrooms: 2
Bathroom Amenities: —
Bathroom in Basement: 0
Kitchen Info:
Dimensions: —
Location: —Dimensions: —
Floor Type: Vinyl
Features: Eating Area-Breakfast Bar, Eating Area-Table Space, Island, Pantry-Closet
Living Room Info:
Dimensions: —
Location: —Dimensions: —
Floor Type: Carpet
Family Room Info:
Dimensions: —
Location: —Dimensions: —
Floor Type: Carpet
Additional Rooms Info:
Rooms: No additional rooms
Basement: PartialRooms: No additional rooms
Other Specifics
| 2 | |
| Concrete Perimeter | |
| Garage, Space/s | |
| — | |
| — | |
| — | |
| Storms/Screens | |
| Fenced Yard, Landscaped | |
| 63X164 | |
| — | |
| None | |
| Vaulted/Cathedral Ceilings | |
| Range, Dishwasher, Refrigerator, Washer, Dryer, Disposal, Range Hood | |
| Not in DB | |
| Park, Curbs, Sidewalks, Street Lights, Street Paved | |
| — | |
| — |
Tax History
| Year | Property Taxes |
|---|---|
| 2020 | $6,002 |
Contact Agent
Nearby Similar Homes
1301 Idabright Drive, Plainfield, Illinois 60586

For Sale
$367,500
4 beds / 1.1 baths / 1,796 ft2
Single Family / Built: 2004
40
1401 Lasser Drive, Plainfield, Illinois 60586
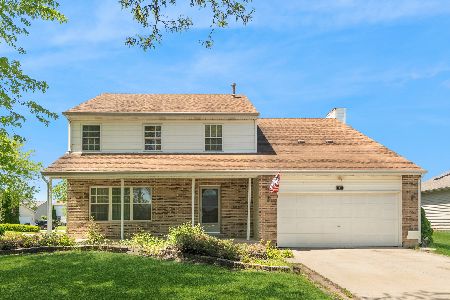
For Sale
$375,000
5 beds / 2.1 baths / 2,264 ft2
Single Family / Built: 2002
131
1506 Lasser Drive, Plainfield, Illinois 60586
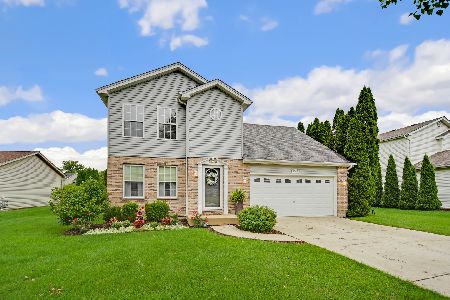
For Sale
$365,000
3 beds / 1.1 baths / 1,991 ft2
Single Family / Built: 2001
38
5509 Salma Street, Plainfield, Illinois 60586
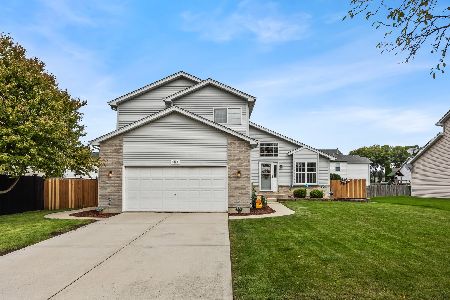
For Sale
$395,000
4 beds / 2.1 baths / 2,548 ft2
Single Family / Built: 2003
38
1113 Trillium Lane, Shorewood, Illinois 60404
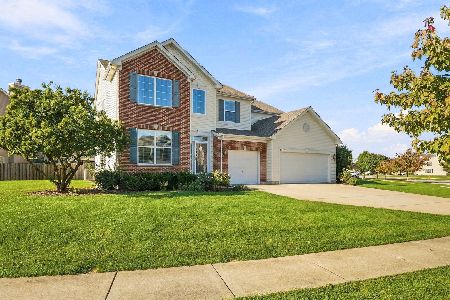
For Sale
$559,000
4 beds / 3.1 baths / 3,146 ft2
Single Family / Built: 2013
10
5708 Brosam Drive, Plainfield, Illinois 60586
For Sale
$335,800
3 beds / 1.1 baths / 1,577 ft2
Single Family / Built: 2002
7
Nearby Sold Comparables
1402 Major Drive, Plainfield, Illinois 60586

Sold
$224,900
3 beds / 2.1 baths / 1,675 ft2
Single Family / Built: 2001
3193
1400 Major Drive, Plainfield, Illinois 60544
Sold
$159,000
3 beds / 2.1 baths / 1,562 ft2
Single Family / Built: 2000
6585

Contact Agent
Listing Provided By
Baird & Warner Real Estate
