

14069 Red Hills Road, Huntley, Illinois 60142
Subdivision > Del Webb Sun City
Sorry, we are updating photos, please update this page in 15 minutes
$146,000
|
Sold
|
|
| Status: | Closed |
| Sqft: | 1,600 |
| Cost/Sqft: | $97 |
| Beds: | 2 |
| Baths: | 2 |
| Year Built: | — |
| Property Taxes: | $3,956 |
| Days On Market: | 4937 |
| Lot Size: | 0,00 |
Property Specifics
| Condos/Townhomes | |
| 1 | |
| — | |
| — | |
| None | |
| Vinyl Siding | |
| — | |
| WYNGATE | |
| No | |
| — |
| Kane | |
| Del Webb Sun City | |
| 280 / Monthly | |
| Insurance, Clubhouse, Exercise Facilities, Pool, Exterior Maintenance, Lawn Care, Scavenger, Snow Removal | |
| Public | |
| Public Sewer | |
| Central Air | |
| Natural Gas, Forced Air | |
| 08333816 | |
| 0206154009 |
Property History
| DATE: | EVENT: | PRICE: | SOURCE: |
|---|---|---|---|
| 10 Jul, 2013 | Sold | $146,000 | MRED MLS |
| 27 Jun, 2013 | Under contract | $155,000 | MRED MLS |
| 4 May, 2013 | Listed for sale | $155,000 | MRED MLS |
| 15 Sep, 2021 | Sold | $267,000 | MRED MLS |
| 23 Jul, 2021 | Under contract | $259,900 | MRED MLS |
| 22 Jul, 2021 | Listed for sale | $259,900 | MRED MLS |
Sorry, we are updating photos, please update this page in 15 minutes
Room Specifics
All Bedroom Info:
Total Bedrooms: 2
Bedrooms Above Ground: 2
Bedrooms Below Ground: 0
Total Bedrooms: 2
Bedrooms Above Ground: 2
Bedrooms Below Ground: 0
Second Bedroom Info:
Dimensions: —
Location: —Dimensions: —
Floor Type: Carpet
Bathroom Info:
Full Bathrooms: 2
Partial Bathrooms: 0Full Bathrooms: 2
Bathroom Amenities: Separate Shower, Double Sink, Soaking Tub
Bathroom in Basement: 0
Dining Room Info:
Dimensions: —
Location: —Dimensions: —
Floor Type: Carpet
Kitchen Info:
Dimensions: —
Location: —Dimensions: —
Floor Type: Ceramic Tile
Features: Eating Area-Table Space, Island, Pantry-Closet
Laundry Room Info:
Dimensions: —
Location: —Dimensions: —
Floor Type: Ceramic Tile
Living Room Info:
Dimensions: —
Location: —Dimensions: —
Floor Type: Carpet
Additional Rooms Info:
Rooms: Den
Basement: NoneRooms: Den
Other Specifics
| 2 | |
| — | |
| Garage, Space/s | |
| — | |
| — | |
| — | |
| — | |
| — | |
| COMMON | |
| — | |
| Full | |
| Laundry Hook-Up in Unit | |
| Range, Microwave, Dishwasher, Refrigerator, Disposal | |
| Not in DB | |
| — | |
| Bike Room/Bike Trails, Exercise Room, Golf Course, Health Club, Party Room, Pool, Restaurant, Tennis Court(s) | |
| — |
Tax History
| Year | Property Taxes |
|---|---|
| 2013 | $3,956 |
| 2021 | $5,614 |
Contact Agent
Nearby Similar Homes
14041 Moraine Hills Drive, Huntley, Illinois 60142
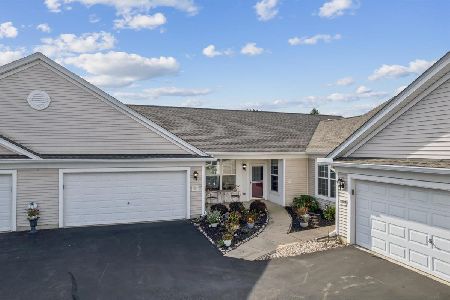
For Sale
$389,000
2 beds / 2.0 baths / 1,604 ft2
Condos/Townhomes / Built: 2004
14
12648 Rock Island Trail, Huntley, Illinois 60142
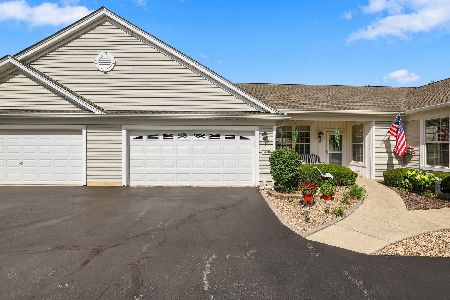
For Sale
$378,850
2 beds / 2.0 baths / 1,604 ft2
Condos/Townhomes / Built: 2004
30
12950 Meadow View Court, Huntley, Illinois 60142
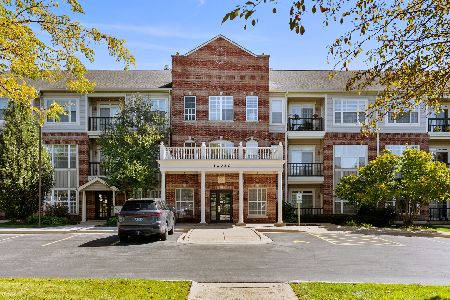
For Sale
$339,970
2 beds / 2.0 baths / 1,619 ft2
Condos/Townhomes / Built: 2002
35
12392 Langley Circle, Huntley, Illinois 60142

For Sale
$385,920
3 beds / 2.1 baths / 1,406 ft2
Condos/Townhomes / Built: 2026
59
12332 Langley Circle, Huntley, Illinois 60142
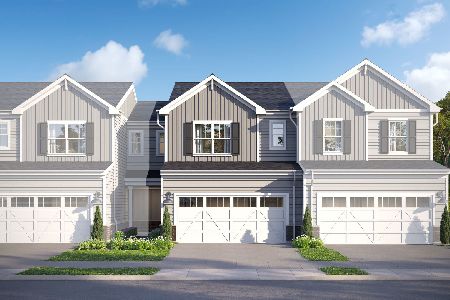
For Sale
$369,870
3 beds / 2.1 baths / 1,406 ft2
Condos/Townhomes / Built: 2026
36
12396 Langley Circle, Huntley, Illinois 60142
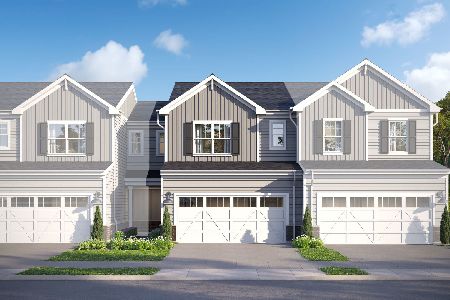
For Sale
$381,550
3 beds / 2.1 baths / 1,406 ft2
Condos/Townhomes / Built: 2026
27
Nearby Sold Comparables
14069 Red Hills Road, Huntley, Illinois 60142

Sold
$259,900
2 beds / 2.0 baths / 1,604 ft2
Condos/Townhomes / Built: 2004
1936
14081 Red Hills Road, Huntley, Illinois 60142

Sold
$179,900
2 beds / 2.0 baths / 1,599 ft2
Condos/Townhomes / Built: 2004
4709
14081 Red Hills Road, Huntley, Illinois 60142
Sold
$214,900
2 beds / 2.0 baths / 1,599 ft2
Condos/Townhomes / Built: 2004
2476
14080 Beaver Dam Lane, Huntley, Illinois 60142
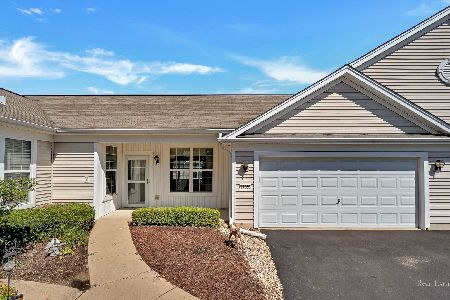
Sold
$269,000
2 beds / 2.0 baths / 1,604 ft2
Condos/Townhomes / Built: 2004
1530
14080 Beaver Dam Lane, Huntley, Illinois 60142
Sold
$139,000
2 beds / 2.0 baths / 1,604 ft2
Condos/Townhomes / Built: 2004
4556
14041 Red Hills Road, Huntley, Illinois 60142
Sold
$170,000
2 beds / 2.0 baths / 1,599 ft2
Condos/Townhomes / Built: 2005
6887
Contact Agent
Listing Provided By
Century 21 New Heritage
