

1407 Augusta Way, Spring Grove, Illinois 60081
Subdivision > Breezy Lawn
Sorry, we are updating photos, please update this page in 15 minutes
$435,000
|
Sold
|
|
| Status: | Closed |
| Sqft: | 4,000 |
| Cost/Sqft: | $115 |
| Beds: | 3 |
| Baths: | 4 |
| Year Built: | 1996 |
| Property Taxes: | $6,907 |
| Days On Market: | 7248 |
| Lot Size: | 1,38 |
Description
Elegant walkout ranch on over an acre of wooded serenity perfect for entertaining or getting away from it all. Generous room sizes thru-out, spacious hardwood kitchen, volume ceilings, massive recreation room, reverse osmosis, u/g sprinkler, security system, central vac, intercom system, and much more. Affordable estate living! Easy to Fox Lake or Antioch Metra.
Property Specifics
| Single Family | |
| — | |
| Ranch | |
| 1996 | |
| Full, Walkout | |
| Aluminum/Vinyl/Steel Siding, Brick | |
| Asphalt | |
| ABERDEEN | |
| No | |
| 1.38 |
| Mc Henry | |
| Breezy Lawn | |
| 45 / Annual | |
| None | |
| Private Well | |
| Septic-Mechanical | |
| Central Air | |
| Natural Gas, Forced Air | |
| 06384062 | |
| 0506402005 |
Nearby Schools
| NAME: | DISTRICT: | DISTANCE: | |
|---|---|---|---|
|
Grade School
Richmond |
2 | — | |
|
Middle School
Nippersink |
2 | Not in DB | |
|
High School
Richmond Burton |
157 | Not in DB | |
Property History
| DATE: | EVENT: | PRICE: | SOURCE: |
|---|---|---|---|
| 30 Apr, 2007 | Sold | $435,000 | MRED MLS |
| 12 Apr, 2007 | Under contract | $459,000 | MRED MLS |
| 17 Jan, 2007 | Listed for sale | $459,000 | MRED MLS |
| 13 Oct, 2015 | Under contract | $0 | MRED MLS |
| 16 Sep, 2015 | Listed for sale | $0 | MRED MLS |
| 15 Jul, 2016 | Sold | $325,000 | MRED MLS |
| 2 Jun, 2016 | Under contract | $339,900 | MRED MLS |
| 12 May, 2016 | Listed for sale | $339,900 | MRED MLS |
Sorry, we are updating photos, please update this page in 15 minutes
Room Specifics
All Bedroom Info:
Total Bedrooms: 3
Bedrooms Above Ground: 3
Bedrooms Below Ground: 0
Total Bedrooms: 3
Bedrooms Above Ground: 3
Bedrooms Below Ground: 0
Second Bedroom Info:
Dimensions: —
Location: —Dimensions: —
Floor Type: Carpet
Third Bedroom Info:
Dimensions: —
Location: —Dimensions: —
Floor Type: Carpet
Bathroom Info:
Full Bathrooms: 4
Partial Bathrooms: 1Full Bathrooms: 4
Bathroom Amenities: Whirlpool
Bathroom in Basement: 0
Dining Room Info:
Dimensions: —
Location: —Dimensions: —
Floor Type: Hardwood
Kitchen Info:
Dimensions: —
Location: —Dimensions: —
Floor Type: Hardwood
Features: Eating Area-Table Space
Laundry Room Info:
Dimensions: —
Location: —Dimensions: —
Floor Type: Vinyl
Living Room Info:
Dimensions: —
Location: —Dimensions: —
Floor Type: Carpet
Family Room Info:
Dimensions: —
Location: —Dimensions: —
Floor Type: Carpet
Additional Rooms Info:
Rooms: Den, Eating Area, Foyer, Gallery, Recreation Room, Utility Room-1st Floor
Basement: Full, WalkoutRooms: Den, Eating Area, Foyer, Gallery, Recreation Room, Utility Room-1st Floor
Other Specifics
| 3 | |
| Concrete Perimeter | |
| Garage | |
| — | |
| — | |
| — | |
| Deck | |
| Wooded | |
| 285X170X325X169 | |
| Unfinished | |
| Yes | |
| Vaulted/Cathedral Ceilings | |
| Dishwasher, Disposal, Microwave, Refrigerator, Dryer | |
| Not in DB | |
| — | |
| — | |
| Wood Burning, Attached Fireplace Doors/Screen |
Tax History
| Year | Property Taxes |
|---|---|
| 2007 | $6,907 |
| 2016 | $7,823 |
Contact Agent
Nearby Similar Homes
11610 Brittany Court, Spring Grove, Illinois 60081
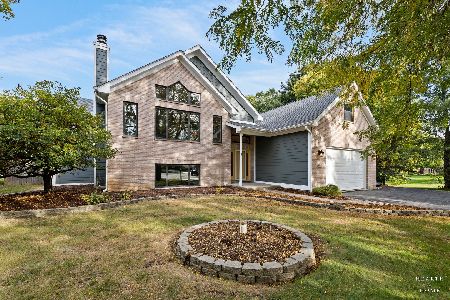
For Sale
$599,000
4 beds / 3.1 baths / 4,600 ft2
Single Family / Built: 1998
18
11006 Riviera Drive, Spring Grove, Illinois 60081
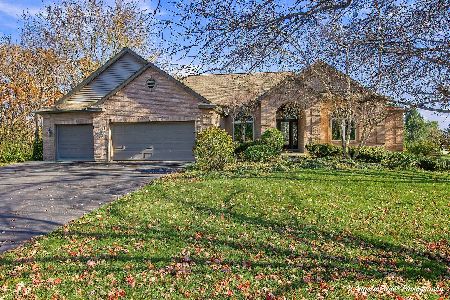
For Sale
$629,900
3 beds / 3.1 baths / 4,690 ft2
Single Family / Built: 1998
10
1702 Breezy Lawn Road, Spring Grove, Illinois 60081

For Sale
$475,000
3 beds / 2.0 baths / 2,100 ft2
Single Family / Built: 1983
100
Nearby Sold Comparables
1407 Augusta Way, Spring Grove, Illinois 60081

Sold
$339,900
3 beds / 3.1 baths / 4,500 ft2
Single Family / Built: 1996
3845
1406 Augusta Way, Spring Grove, Illinois 60081
Sold
$294,900
4 beds / 2.1 baths / 2,300 ft2
Single Family / Built: 1996
4173
1406 Augusta Way, Spring Grove, Illinois 60081
Sold
$329,900
4 beds / 2.1 baths / 0 ft2
Single Family / Built: 1996
7351
1406 Augusta Way, Spring Grove, Illinois 60081
Sold
$305,000
4 beds / 2.1 baths / 2,300 ft2
Single Family / Built: 1996
3004
11405 Michigan Drive, Spring Grove, Illinois 60081
Sold
$284,900
4 beds / 3.1 baths / 3,500 ft2
Single Family / Built: —
5115
11405 Michigan Drive, Spring Grove, Illinois 60081
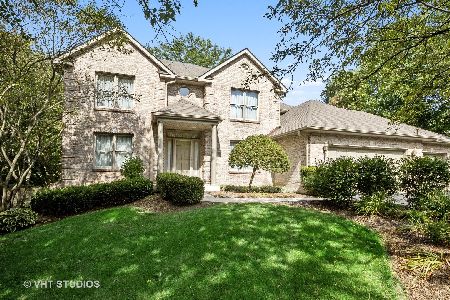
Sold
$339,000
4 beds / 3.1 baths / 3,500 ft2
Single Family / Built: 1997
2303
Contact Agent
Listing Provided By
Berkshire Hathaway HomeServices Starck Real Estate
