

1407 Gorham Place, Rockford, Illinois 61107


$165,000
|
Sold
|
|
| Status: | Closed |
| Sqft: | 1,726 |
| Cost/Sqft: | $98 |
| Beds: | 3 |
| Baths: | 2 |
| Year Built: | 1956 |
| Property Taxes: | $5,206 |
| Days On Market: | 204 |
| Lot Size: | 0,00 |
Description
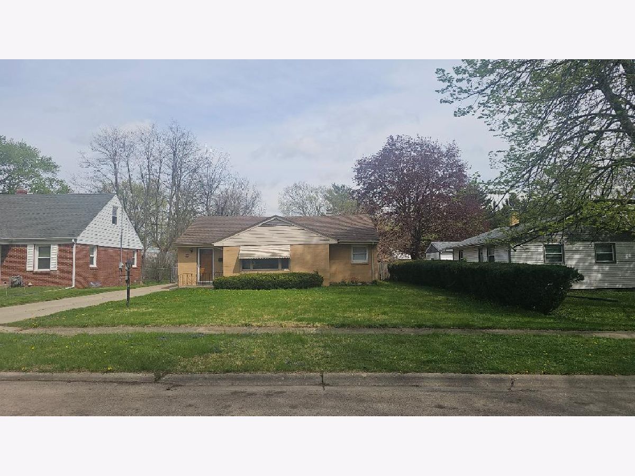
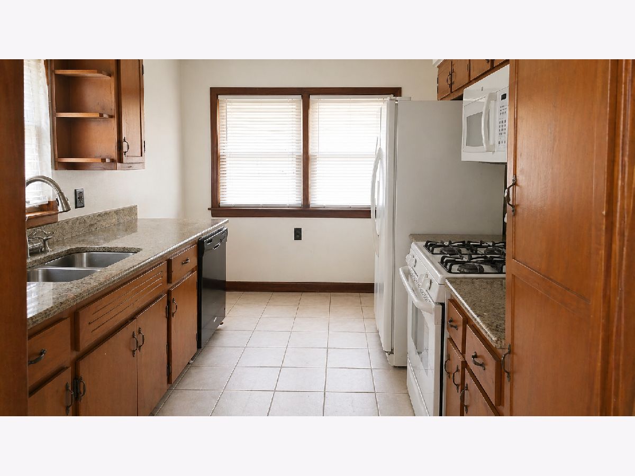
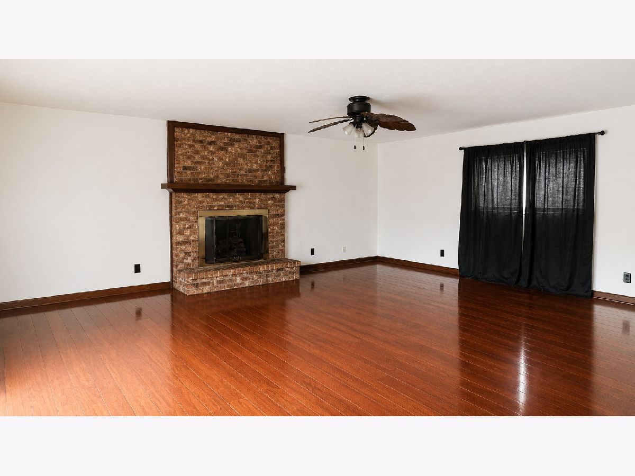
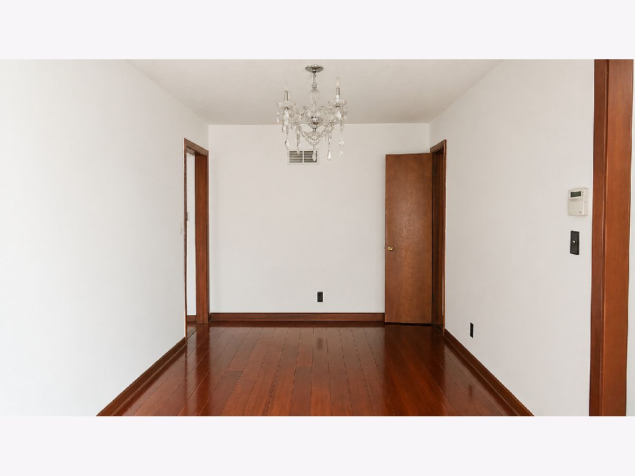
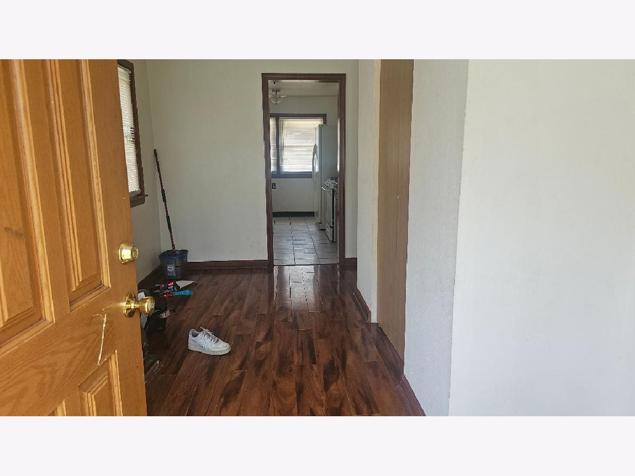
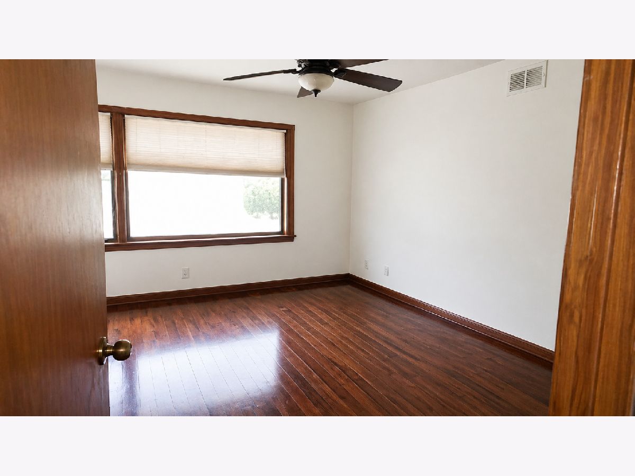
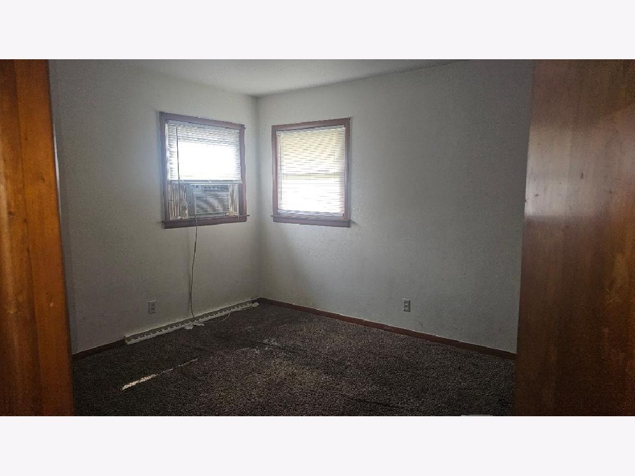
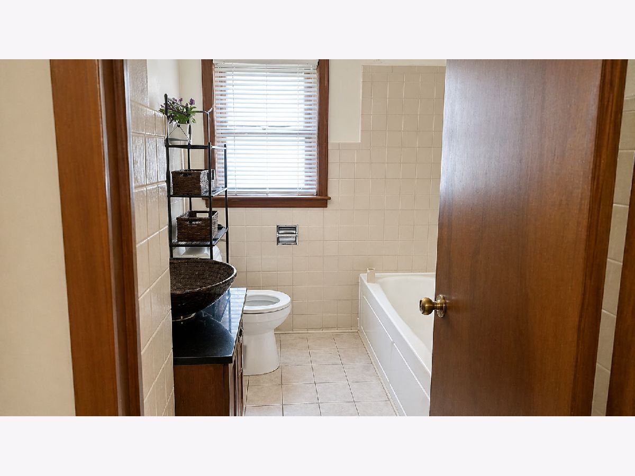
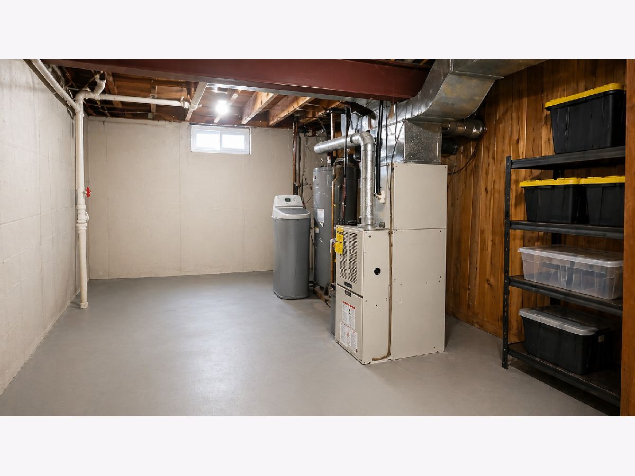
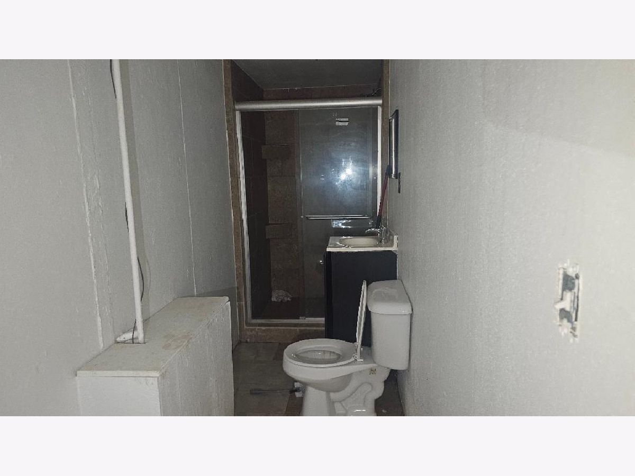
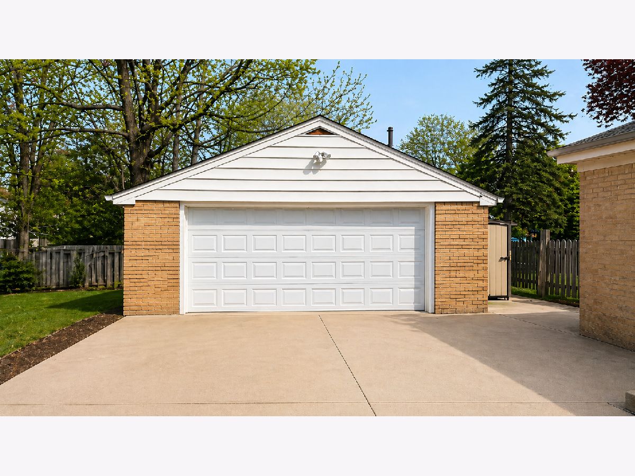
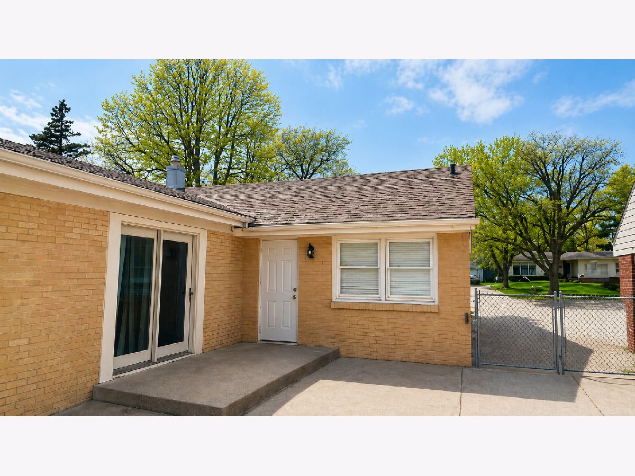
Charming and spacious 3-bedroom, 2-bath home with added living space! This property features a comfortable main level with a bright living room highlighted by a cozy fireplace, along with a functional kitchen and dining area. The finished lower level offers a large rec room plus an additional bonus room-perfect for a home office, gym, or guest space. Step outside to a fully fenced backyard, ideal for privacy and outdoor enjoyment. The property also includes a 2-car detached garage with a built-in multi-dog kennel setup, making it a great fit for pet owners or those needing extra utility space. AS IS,Room measurements are approximate,verify on inspection
Property Specifics
| Single Family | |
| — | |
| — | |
| 1956 | |
| Finished, Full | |
| Brick | |
| — | |
| — | |
| No | |
| — |
| Winnebago | |
| — | |
| — / Not Applicable | |
| None | |
| Public | |
| Public Sewer | |
| Central Air | |
| Gas | |
| 12630696 | |
| 1217356008 |
Property History
| DATE: | EVENT: | PRICE: | SOURCE: |
|---|---|---|---|
| 30 Oct, 2026 | Sold | $165,000 | MRED MLS |
| 24 Sep, 2026 | Under contract | $170,000 | MRED MLS |
| — | Last price change | $175,000 | MRED MLS |
| 27 Apr, 2026 | Listed for sale | $200,000 | MRED MLS |
Some photos of this home have been virtually staged.
Room Specifics
All Bedroom Info:
Total Bedrooms: 3
Bedrooms Above Ground: 3
Bedrooms Below Ground: 0
Total Bedrooms: 3
Bedrooms Above Ground: 3
Bedrooms Below Ground: 0
Master Bedroom Info:
Dimensions: 12X13
Location: Main LevelDimensions: 12X13
Floor Type: —
Second Bedroom Info:
Dimensions: 12X10
Location: Main LevelDimensions: 12X10
Floor Type: —
Third Bedroom Info:
Dimensions: 12X10
Location: Main LevelDimensions: 12X10
Floor Type: —
Bathroom Info:
Full Bathrooms: 2
Partial Bathrooms: 0Full Bathrooms: 2
Bathroom Amenities: —
Bathroom in Basement: 1
Dining Room Info:
Dimensions: 8X10
Location: Main LevelDimensions: 8X10
Floor Type: —
Kitchen Info:
Dimensions: 8X11
Location: Main LevelDimensions: 8X11
Floor Type: —
Laundry Room Info:
Dimensions: 12X10
Location: BasementDimensions: 12X10
Floor Type: —
Living Room Info:
Dimensions: 20X24
Location: Main LevelDimensions: 20X24
Floor Type: —
Family Room Info:
Dimensions: 12X14
Location: BasementDimensions: 12X14
Floor Type: —
Additional Rooms Info:
Rooms: No additional rooms
Basement: Finished, FullRooms: No additional rooms
Other Specifics
| 2 | |
| — | |
| Detached, Garage | |
| — | |
| — | |
| — | |
| — | |
| — | |
| 60x150 | |
| — | |
| None | |
| — | |
| — | |
| Not in DB | |
| — | |
| — | |
| — |
Tax History
| Year | Property Taxes |
|---|---|
| 2026 | $5,206 |
Contact Agent
Nearby Similar Homes
1512 Scottswood, Rockford, Illinois 61107
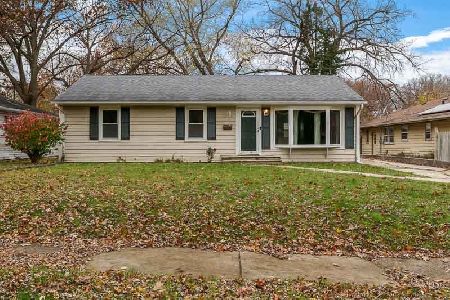
For Sale
$189,900
3 beds / 1.1 baths / 1,279 ft2
Single Family / Built: 1950
0
4216 Pinecrest Road, Rockford, Illinois 61107
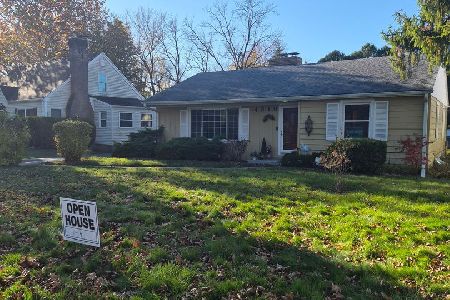
For Sale
$246,000
3 beds / 2.0 baths / 1,540 ft2
Single Family / Built: 1952
4
612 Hilton Avenue, Rockford, Illinois 61107
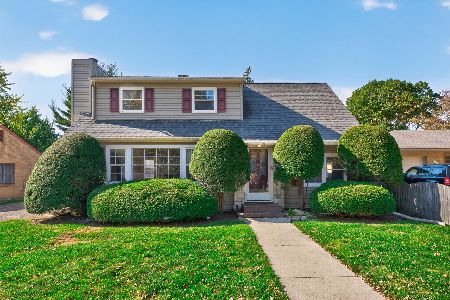
For Sale
$160,000
3 beds / 2.0 baths / 1,706 ft2
Single Family / Built: 1957
15
Nearby Sold Comparables
1408 Cynthia Drive, Rockford, Illinois 61107

Sold
$47,500
2 beds / 1.0 baths / 1,175 ft2
Single Family / Built: 1957
4236
1416 Cynthia Drive, Rockford, Illinois 61107
Sold
$58,650
3 beds / 1.0 baths / 1,111 ft2
Single Family / Built: 1956
3592
1507 Gorham Place, Rockford, Illinois 61107
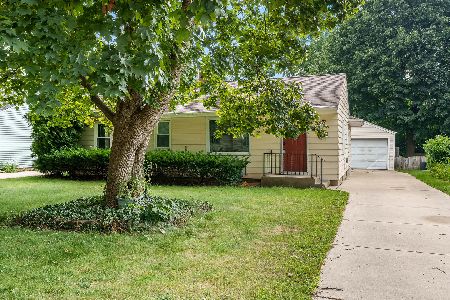
Sold
$169,000
3 beds / 2.0 baths / 1,140 ft2
Single Family / Built: 1956
74
1412 Gorham Place, Rockford, Illinois 61104
Sold
$99,900
2 beds / 2.0 baths / 0 ft2
Single Family / Built: —
6396
1316 Cynthia Drive, Rockford, Illinois 61107
Sold
$93,900
3 beds / 1.0 baths / 1,200 ft2
Single Family / Built: 1958
6359
1504 Cynthia Drive, Rockford, Illinois 61107
Sold
$45,000
3 beds / 1.0 baths / 1,397 ft2
Single Family / Built: 1965
4849
Contact Agent
Listing Provided By
Payne Realty
