

1407 Park Drive, Mount Prospect, Illinois 60056
Sorry, we are updating photos, please update this page in 15 minutes
$277,500
|
Sold
|
|
| Status: | Closed |
| Sqft: | 1,170 |
| Cost/Sqft: | $248 |
| Beds: | 3 |
| Baths: | 2 |
| Year Built: | 1962 |
| Property Taxes: | $7,201 |
| Days On Market: | 2593 |
| Lot Size: | 0,21 |
Description
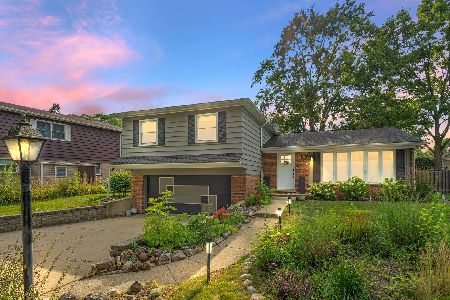
Sharp 3 Bedroom, 2 Bath, Brick elevated home featuring updated Kitchen with 42 inch Maple Cabinets and Corian Counters, Wine Rack, Custom Decorative Hood, Breakfast Bar, Full Pantry Cabinet. Finished Walkout Basement. Recessed Lighting. Hardwood Floors. Large Deck off of the Kitchen, Fenced back yard and cement patio with a fire pit. Attached 2-car garage with a cement driveway. Close to the Forest Preserve and a couple of blocks to Metra. Award Winning Hersey High School & Indian Trails Middle School. Big Backyard too!
Property Specifics
| Single Family | |
| — | |
| — | |
| 1962 | |
| Walkout | |
| Brick, Other | |
| Asphalt | |
| — | |
| No | |
| 0.21 |
| Cook | |
| — | |
| 0 / Not Applicable | |
| None | |
| Lake Michigan | |
| Public Sewer | |
| Central Air | |
| Natural Gas, Forced Air | |
| 10528762 | |
| 03252110040000 |
Nearby Schools
| NAME: | DISTRICT: | DISTANCE: | |
|---|---|---|---|
|
Grade School
Indian Grove Elementary School |
26 | — | |
|
Middle School
River Trails Middle School |
26 | Not in DB | |
|
High School
John Hersey High School |
214 | Not in DB | |
Property History
| DATE: | EVENT: | PRICE: | SOURCE: |
|---|---|---|---|
| 24 Jan, 2014 | Sold | $235,000 | MRED MLS |
| 11 Dec, 2013 | Under contract | $239,000 | MRED MLS |
| 6 Dec, 2013 | Listed for sale | $239,000 | MRED MLS |
| 23 Dec, 2019 | Sold | $277,500 | MRED MLS |
| 19 Oct, 2019 | Under contract | $289,900 | MRED MLS |
| 25 Sep, 2019 | Listed for sale | $289,900 | MRED MLS |
Sorry, we are updating photos, please update this page in 15 minutes
Room Specifics
All Bedroom Info:
Total Bedrooms: 3
Bedrooms Above Ground: 3
Bedrooms Below Ground: 0
Total Bedrooms: 3
Bedrooms Above Ground: 3
Bedrooms Below Ground: 0
Second Bedroom Info:
Dimensions: —
Location: —Dimensions: —
Floor Type: Hardwood
Third Bedroom Info:
Dimensions: —
Location: —Dimensions: —
Floor Type: Hardwood
Bathroom Info:
Full Bathrooms: 2
Partial Bathrooms: 0Full Bathrooms: 2
Bathroom Amenities: —
Bathroom in Basement: 1
Dining Room Info:
Dimensions: —
Location: —Dimensions: —
Floor Type: Hardwood
Kitchen Info:
Dimensions: —
Location: —Dimensions: —
Floor Type: Ceramic Tile
Features: Eating Area-Table Space, Pantry-Closet
Living Room Info:
Dimensions: —
Location: —Dimensions: —
Floor Type: Hardwood
Additional Rooms Info:
Rooms: Foyer, Recreation Room
Basement: WalkoutRooms: Foyer, Recreation Room
Other Specifics
| 2 | |
| Concrete Perimeter | |
| Garage | |
| — | |
| — | |
| — | |
| Patio | |
| Fenced Yard, Landscaped | |
| 9330 | |
| — | |
| Full | |
| Hardwood Floors | |
| Range, Microwave, Dishwasher, Refrigerator, Washer, Dryer | |
| Not in DB | |
| — | |
| — | |
| — |
Tax History
| Year | Property Taxes |
|---|---|
| 2014 | $5,974 |
| 2019 | $7,201 |
Contact Agent
Nearby Similar Homes
1403 Sauk Lane, Mount Prospect, Illinois 60056

For Sale
$595,900
3 beds / 2.1 baths / 2,559 ft2
Single Family / Built: 1962
170
1413 Burning Bush Lane, Mount Prospect, Illinois 60056
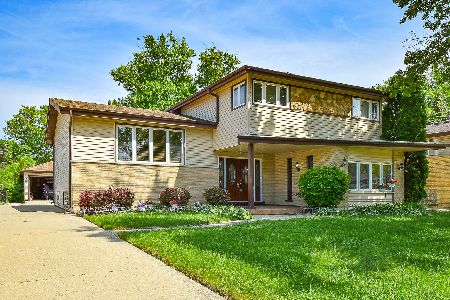
For Sale
$559,900
5 beds / 2.1 baths / 2,800 ft2
Single Family / Built: 1962
125
2018 Ivy Lane, Mount Prospect, Illinois 60056
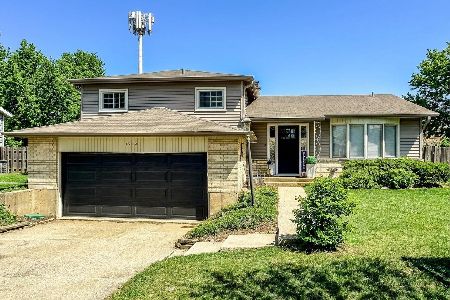
For Sale
$525,000
3 beds / 2.0 baths / 2,519 ft2
Single Family / Built: 1965
124
2022 Woodview Drive, Mount Prospect, Illinois 60056
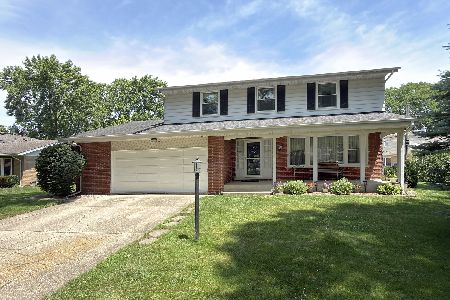
For Sale
$529,900
4 beds / 2.1 baths / 2,628 ft2
Single Family / Built: 1964
18
1708 Mura Lane, Mount Prospect, Illinois 60056
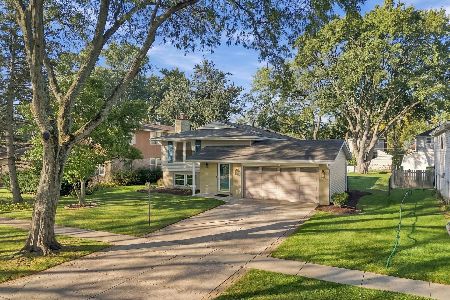
For Sale
$535,000
5 beds / 3.0 baths / 2,304 ft2
Single Family / Built: 1966
7
1806 Park Drive, Mount Prospect, Illinois 60056
For Sale
$522,000
4 beds / 2.1 baths / 1,801 ft2
Single Family / Built: 1969
143
Nearby Sold Comparables
1407 Park Drive, Mount Prospect, Illinois 60056

Sold
$239,000
3 beds / 2.0 baths / 1,170 ft2
Single Family / Built: 1962
4712
1409 Park Drive, Mount Prospect, Illinois 60056

Sold
$399,000
3 beds / 2.0 baths / 1,561 ft2
Single Family / Built: 1963
1299
1405 Park Drive, Mount Prospect, Illinois 60056
Sold
$359,900
3 beds / 2.1 baths / 0 ft2
Single Family / Built: 1963
3931
1411 Park Drive, Mount Prospect, Illinois 60056

Sold
$310,000
3 beds / 2.1 baths / 1,236 ft2
Single Family / Built: 1961
2669
1403 Park Drive, Mount Prospect, Illinois 60056
Sold
$315,000
3 beds / 2.0 baths / 9,264 ft2
Single Family / Built: 1962
2738
1411 Park Drive, Mount Prospect, Illinois 60056
Sold
$289,900
3 beds / 2.1 baths / 1,236 ft2
Single Family / Built: 1961
6144
Contact Agent
Listing Provided By
Baird & Warner
