

1407 Wilson Street, Streator, Illinois 61364
Sorry, we are updating photos, please update this page in 15 minutes
$150,000
|
Sold
|
|
| Status: | Closed |
| Sqft: | 1,600 |
| Cost/Sqft: | $97 |
| Beds: | 3 |
| Baths: | 2 |
| Year Built: | 2000 |
| Property Taxes: | $4,769 |
| Days On Market: | 4849 |
| Lot Size: | 0,00 |
Description
Beautiful open floor plan home with 3 bedrooms, 2 full baths, fireplace and attached garage. Premium hardwood flooring. Crown molding in almost every room. Lots of closet storage including walk-in closet. Plenty of yard space between neighbors making you feel like you live out in the country. Sunroom to enjoy your morning coffee or quiet evenings. Original building blueprints available.
Property Specifics
| Single Family | |
| — | |
| Ranch | |
| 2000 | |
| None | |
| Vinyl Siding | |
| Asphalt | |
| — | |
| No | |
| — |
| La Salle | |
| — | |
| 0 / Not Applicable | |
| None | |
| Public | |
| Public Sewer | |
| Central Air | |
| Natural Gas, Forced Air | |
| 08414136 | |
| 3431105004 |
Nearby Schools
| NAME: | DISTRICT: | DISTANCE: | |
|---|---|---|---|
|
Middle School
Northlawn Junior High School |
44 | Not in DB | |
|
High School
Streator Twp High School |
40 | Not in DB | |
Property History
| DATE: | EVENT: | PRICE: | SOURCE: |
|---|---|---|---|
| 16 Dec, 2013 | Sold | $150,000 | MRED MLS |
| 9 Sep, 2013 | Under contract | $154,900 | MRED MLS |
| 5 Aug, 2013 | Listed for sale | $154,900 | MRED MLS |
| 4 Nov, 2020 | Sold | $125,000 | MRED MLS |
| 6 Oct, 2020 | Under contract | $129,900 | MRED MLS |
| 2 Oct, 2020 | Listed for sale | $129,900 | MRED MLS |
| 16 Jul, 2026 | Sold | $229,500 | MRED MLS |
| 23 Jun, 2026 | Under contract | $229,500 | MRED MLS |
| — | Last price change | $239,500 | MRED MLS |
| 11 Jun, 2026 | Listed for sale | $239,500 | MRED MLS |
Sorry, we are updating photos, please update this page in 15 minutes
Room Specifics
All Bedroom Info:
Total Bedrooms: 3
Bedrooms Above Ground: 3
Bedrooms Below Ground: 0
Total Bedrooms: 3
Bedrooms Above Ground: 3
Bedrooms Below Ground: 0
Second Bedroom Info:
Dimensions: —
Location: —Dimensions: —
Floor Type: Carpet
Third Bedroom Info:
Dimensions: —
Location: —Dimensions: —
Floor Type: Carpet
Bathroom Info:
Full Bathrooms: 2
Partial Bathrooms: 0Full Bathrooms: 2
Bathroom Amenities: —
Bathroom in Basement: 0
Dining Room Info:
Dimensions: —
Location: —Dimensions: —
Floor Type: Hardwood
Kitchen Info:
Dimensions: —
Location: —Dimensions: —
Floor Type: Hardwood
Features: Eating Area-Breakfast Bar, Pantry-Closet
Laundry Room Info:
Dimensions: —
Location: —Dimensions: —
Floor Type: Vinyl
Living Room Info:
Dimensions: —
Location: —Dimensions: —
Floor Type: Hardwood
Additional Rooms Info:
Rooms: Sun Room
Basement: NoneRooms: Sun Room
Other Specifics
| 2 | |
| Concrete Perimeter | |
| Garage | |
| — | |
| — | |
| — | |
| Porch, Screened Patio | |
| Corner Lot | |
| 91.5X127.6X34.3X59.7X133.4 | |
| — | |
| Full | |
| Hardwood Floors, First Floor Bedroom, First Floor Laundry, First Floor Full Bath | |
| Dishwasher | |
| Not in DB | |
| Street Paved | |
| — | |
| Gas Log |
Tax History
| Year | Property Taxes |
|---|---|
| 2013 | $4,769 |
| 2020 | $348 |
| 2026 | $5,239 |
Contact Agent
Nearby Similar Homes
1213 Main Street, Streator, Illinois 61364
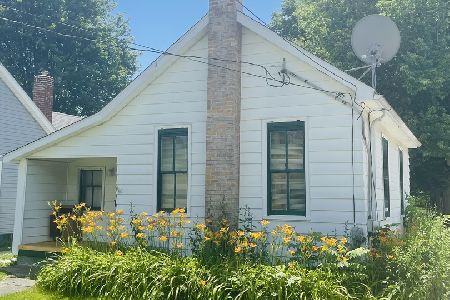
For Sale
$160,000
1 beds / 1.0 baths / 813 ft2
Single Family / Built: 1880
866
204 Penn Street, Streator, Illinois 61364
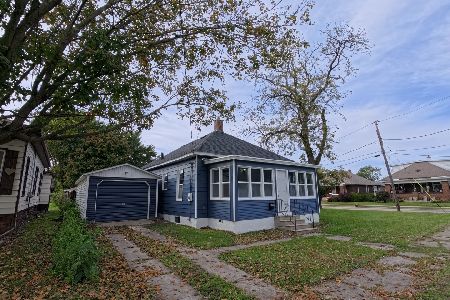
For Sale
$149,999
3 beds / 1.0 baths / 1,146 ft2
Single Family / Built: 1889
30
1426 Kent Street, Streator, Illinois 61364
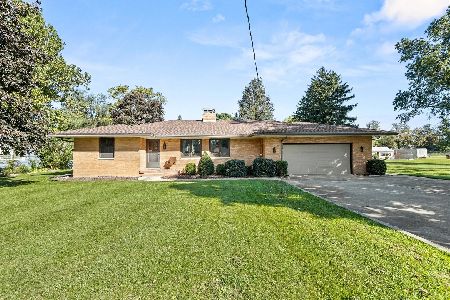
For Sale
$275,000
2 beds / 1.2 baths / 2,310 ft2
Single Family / Built: 1977
29
206 Fuller Avenue, Streator, Illinois 61364
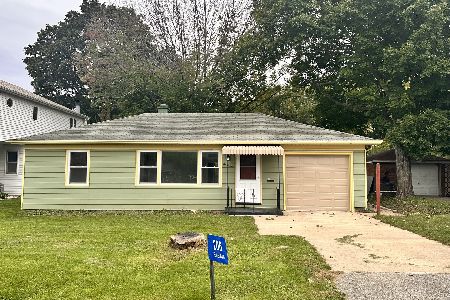
For Sale
$159,900
3 beds / 1.1 baths / 930 ft2
Single Family / Built: 1953
47
1508 Kent Street, Streator, Illinois 61364
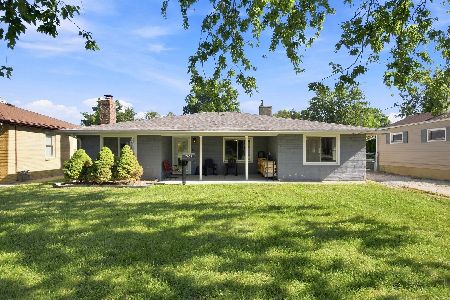
For Sale
$178,900
3 beds / 1.0 baths / 1,421 ft2
Single Family / Built: 1954
106
209 Iowa Avenue, Streator, Illinois 61364
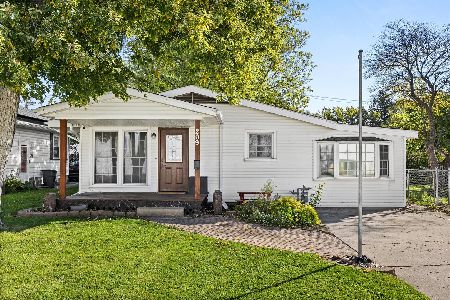
For Sale
$149,500
3 beds / 1.0 baths / 1,405 ft2
Single Family / Built: 1957
22
Nearby Sold Comparables
1407 Wilson Street, Streator, Illinois 61364

Sold
$129,900
3 beds / 2.0 baths / 1,600 ft2
Single Family / Built: 2000
2234
1407 Wilson Street, Streator, Illinois 61364

Sold
$229,500
3 beds / 2.0 baths / 1,490 ft2
Single Family / Built: 2000
156
1402 Wilson Street, Streator, Illinois 61364

Sold
$67,900
2 beds / 1.0 baths / 906 ft2
Single Family / Built: 1939
5874
1402 Wilson Street, Streator, Illinois 61364
Sold
$54,900
2 beds / 1.0 baths / 906 ft2
Single Family / Built: 1939
4504
210 Birmingham Street, Streator, Illinois 61364
Sold
$79,900
2 beds / 1.0 baths / 1,015 ft2
Single Family / Built: 1955
5061
217 Otter Creek Street, Streator, Illinois 61364
Sold
$85,000
3 beds / 1.0 baths / 1,338 ft2
Single Family / Built: —
6388
Contact Agent
Listing Provided By
RE/MAX 1st Choice
