

1408 Wedgewood Avenue, Des Plaines, Illinois 60018
Sorry, we are updating photos, please update this page in 15 minutes
$350,000
|
Sold
|
|
| Status: | Closed |
| Sqft: | 2,608 |
| Cost/Sqft: | $146 |
| Beds: | 4 |
| Baths: | 4 |
| Year Built: | 1958 |
| Property Taxes: | $8,714 |
| Days On Market: | 3780 |
| Lot Size: | 0,35 |
Description
HUGE PRICE DROP!MOTIVATED SELLER!This beautiful 4 bedroom with 4 bath home on over 1/3 acre lot has everything for your family. Updated kitchen with custom cabinets that includes a sub zero refrigerator and granite counter tops.Living room and dining room are open to the kitchen.The lower level has a spacious family room with a fire place and a playroom.Plenty of storage space with a work room.All 3 levels of this home have been remodeled in the last 10 years.Come take a look!
Property Specifics
| Single Family | |
| — | |
| Cape Cod | |
| 1958 | |
| Full | |
| Brick, Stone | |
| — | |
| — | |
| No | |
| 0.35 |
| Cook | |
| — | |
| 0 / Not Applicable | |
| None | |
| Lake Michigan | |
| Public Sewer | |
| Central Air | |
| Natural Gas, Forced Air | |
| 09277246 | |
| 09194050250000 |
Nearby Schools
| NAME: | DISTRICT: | DISTANCE: | |
|---|---|---|---|
|
Grade School
Forest Elementary School |
62 | — | |
|
Middle School
Algonquin Middle School |
62 | Not in DB | |
|
High School
Maine West High School |
207 | Not in DB | |
|
Alternate Elementary School
Iroquois Community School |
— | Not in DB | |
|
Alternate Junior High School
Iroquois Community School |
— | Not in DB | |
Property History
| DATE: | EVENT: | PRICE: | SOURCE: |
|---|---|---|---|
| 16 Dec, 2016 | Sold | $350,000 | MRED MLS |
| 7 Nov, 2016 | Under contract | $379,999 | MRED MLS |
| — | Last price change | $399,900 | MRED MLS |
| 5 Jul, 2016 | Listed for sale | $399,900 | MRED MLS |
Sorry, we are updating photos, please update this page in 15 minutes
Room Specifics
All Bedroom Info:
Total Bedrooms: 4
Bedrooms Above Ground: 4
Bedrooms Below Ground: 0
Total Bedrooms: 4
Bedrooms Above Ground: 4
Bedrooms Below Ground: 0
Second Bedroom Info:
Dimensions: —
Location: —Dimensions: —
Floor Type: Carpet
Third Bedroom Info:
Dimensions: —
Location: —Dimensions: —
Floor Type: Carpet
Fourth Bedroom Info:
Dimensions: —
Location: —Dimensions: —
Floor Type: Carpet
Bathroom Info:
Full Bathrooms: 4
Partial Bathrooms: 1Full Bathrooms: 4
Bathroom Amenities: —
Bathroom in Basement: 1
Dining Room Info:
Dimensions: —
Location: —Dimensions: —
Floor Type: Carpet
Kitchen Info:
Dimensions: —
Location: —Dimensions: —
Floor Type: Ceramic Tile
Features: Eating Area-Table Space
Living Room Info:
Dimensions: —
Location: —Dimensions: —
Floor Type: Carpet
Family Room Info:
Dimensions: —
Location: —Dimensions: —
Floor Type: Wood Laminate
Additional Rooms Info:
Rooms: Den, Foyer, Play Room, Storage, Utility Room-Lower Level, Walk In Closet, Workshop
Basement: FullRooms: Den, Foyer, Play Room, Storage, Utility Room-Lower Level, Walk In Closet, Workshop
Other Specifics
| 2 | |
| — | |
| Garage | |
| — | |
| — | |
| — | |
| — | |
| Corner Lot | |
| 96 X 123 | |
| — | |
| Full | |
| Vaulted/Cathedral Ceilings, First Floor Bedroom, First Floor Full Bath | |
| Range, Dishwasher, High End Refrigerator, Dryer, Disposal | |
| Not in DB | |
| Street Lights, Street Paved | |
| — | |
| Gas Log, Gas Starter |
Tax History
| Year | Property Taxes |
|---|---|
| 2016 | $8,714 |
Contact Agent
Nearby Similar Homes
505 Forest Avenue, Des Plaines, Illinois 60018
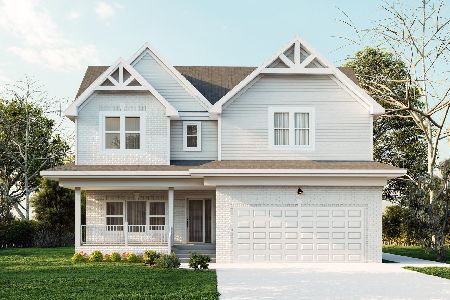
For Sale
$800,000
4 beds / 2.1 baths / 4,066 ft2
Single Family / Built: 2025
471
1372 6th Avenue, Des Plaines, Illinois 60018

For Sale
$375,000
3 beds / 2.0 baths / 1,200 ft2
Single Family / Built: 1953
27
1596 Oxford Lane, Des Plaines, Illinois 60016
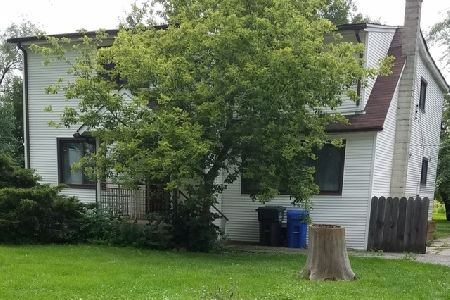
For Sale
$850,000
6 beds / 2.0 baths / 3,000 ft2
Single Family / Built: —
201
1024 Wolf Road, Des Plaines, Illinois 60016

For Sale
$370,000
3 beds / 1.1 baths / 972 ft2
Single Family / Built: 1953
152
952 Grant Drive, Des Plaines, Illinois 60016

For Sale
$435,000
3 beds / 2.0 baths / 1,308 ft2
Single Family / Built: 1963
28
Nearby Sold Comparables
1418 Wedgewood Avenue, Des Plaines, Illinois 60018
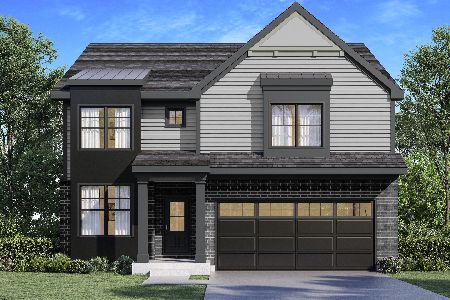
Sold
$700,000
4 beds / 4.0 baths / 2,879 ft2
Single Family / Built: 2022
1802
1434 Wedgewood Avenue, Des Plaines, Illinois 60018

Sold
$504,000
4 beds / 3.2 baths / 3,600 ft2
Single Family / Built: 2005
5510
563 Forest Avenue, Des Plaines, Illinois 60018
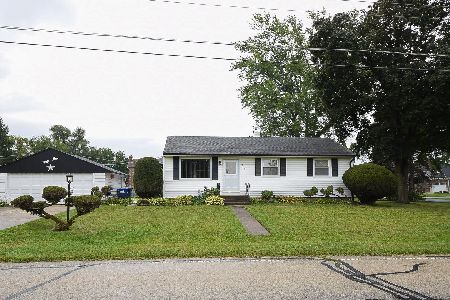
Sold
$359,990
3 beds / 2.0 baths / 0 ft2
Single Family / Built: 1952
1150
509 Forest Avenue, Des Plaines, Illinois 60018
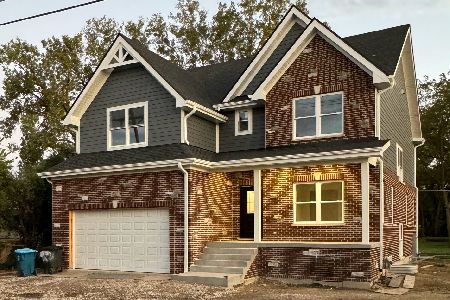
Sold
$765,000
5 beds / 3.0 baths / 2,718 ft2
Single Family / Built: 2024
744
1431 Wedgewood Avenue, Des Plaines, Illinois 60018
Sold
$599,000
5 beds / 5.0 baths / 4,670 ft2
Single Family / Built: 2007
3926
1439 Wedgewood Avenue, Des Plaines, Illinois 60018
Sold
$599,900
4 beds / 5.0 baths / 4,500 ft2
Single Family / Built: 2007
5346
Contact Agent
Listing Provided By
Baird & Warner
