

1409 Chapel Hill Road, Mchenry, Illinois 60051


$185,000
|
Sold
|
|
| Status: | Closed |
| Sqft: | 1,368 |
| Cost/Sqft: | $135 |
| Beds: | 4 |
| Baths: | 2 |
| Year Built: | 1959 |
| Property Taxes: | $4,335 |
| Days On Market: | 2183 |
| Lot Size: | 0,26 |
Description
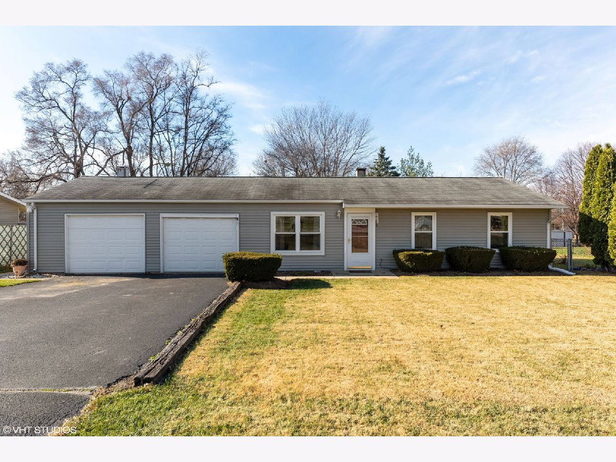
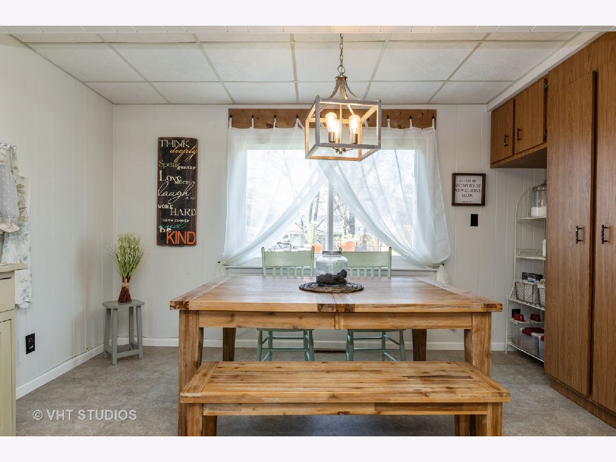
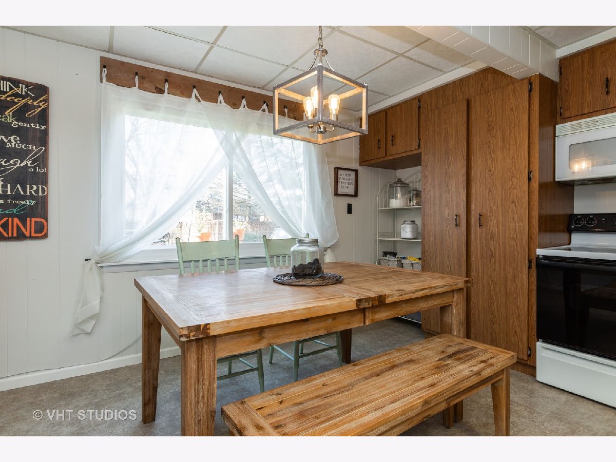
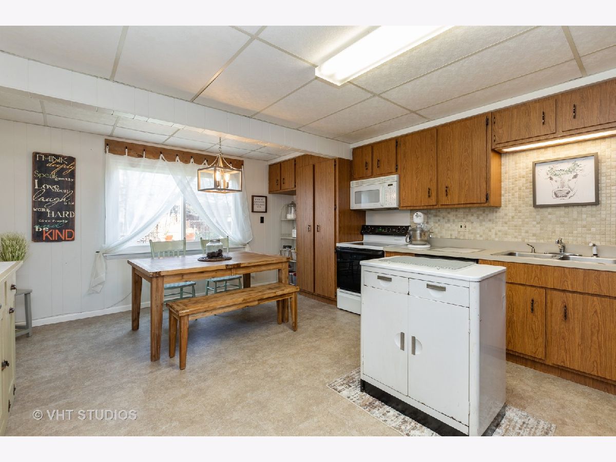
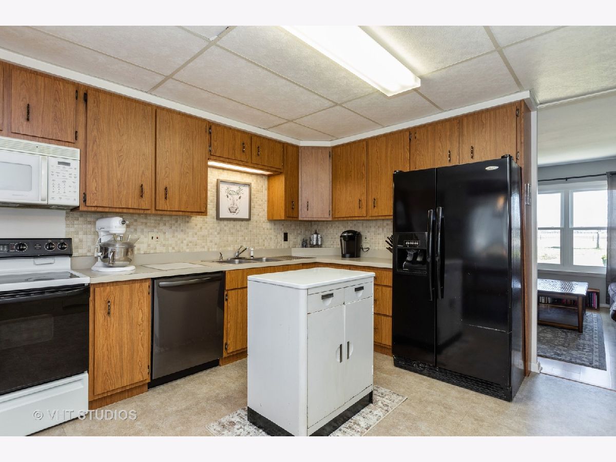
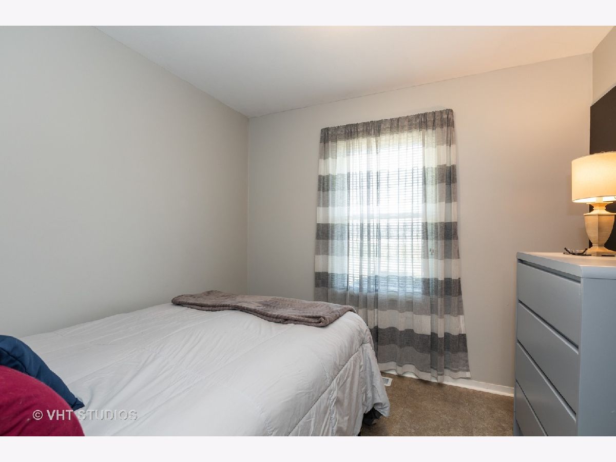
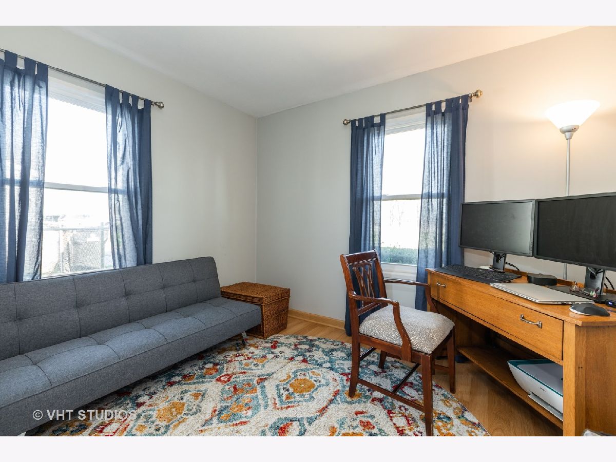
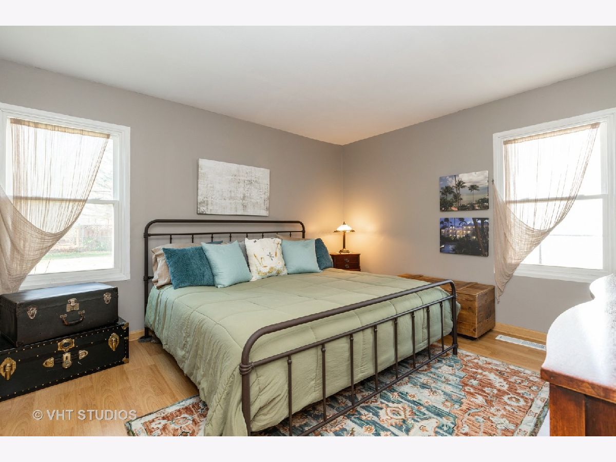
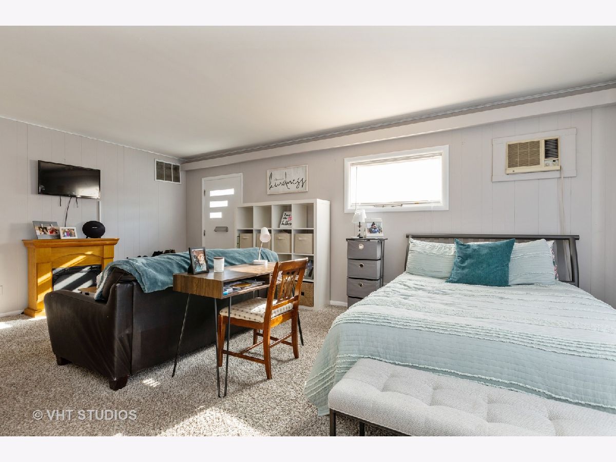
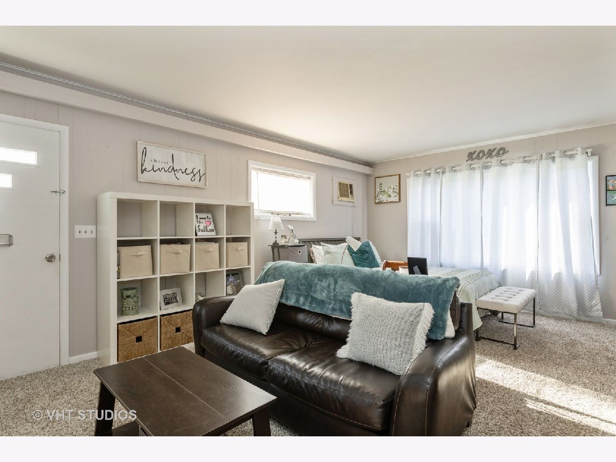
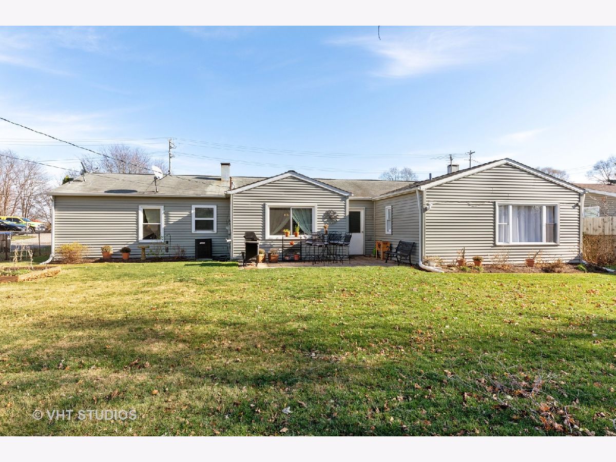
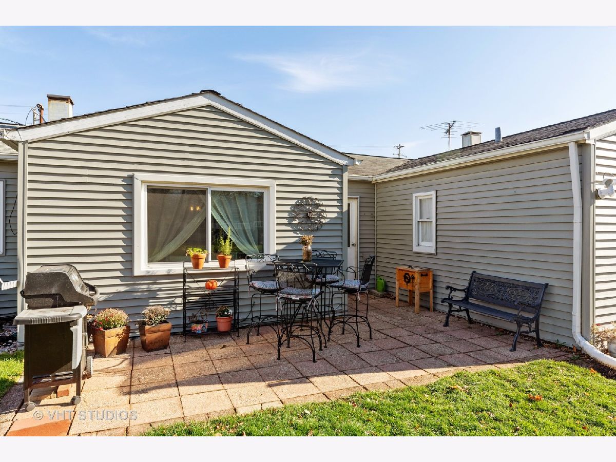
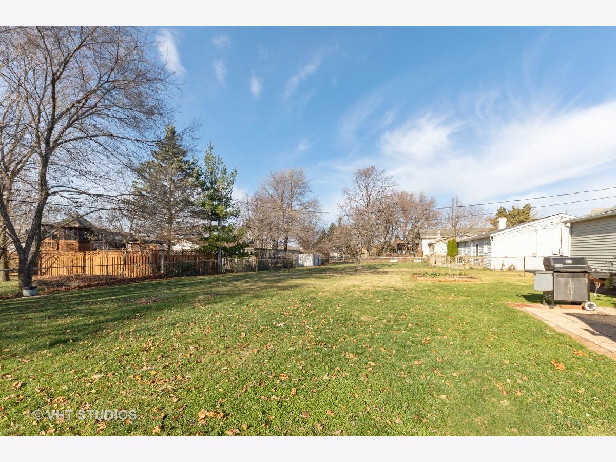
Anyone looking for curb appeal, square footage, a large eat-in kitchen, fenced-in yard, and 4 bedrooms with 2 full baths for under 185K in McHenry? How about if one of those bedrooms is a private "studio-like" apartment with a separate entrance for an in-law arrangement, adult child, in-home daycare or salon, or a COVID work-from-home office away from the rest of the home? You have found your perfect match! This beautifully decorated home features an open kitchen, plenty of space, fenced-in backyard, a mancave 2.5 car heated garage, a side parking apron and more. Updates include new kitchen floor, new Pella windows, new furnace in 2018 and freshly painted. Come take a lok at this unique beauty today!
Property Specifics
| Single Family | |
| — | |
| Ranch | |
| 1959 | |
| None | |
| Vinyl Siding | |
| Asphalt | |
| — | |
| No | |
| 0.26 |
| Mc Henry | |
| — | |
| — / Not Applicable | |
| None | |
| Community Well | |
| Septic-Private | |
| Central Air, Window/Wall Unit - 1 | |
| Natural Gas, Forced Air, Sep Heating Systems - 2+ | |
| 10931969 | |
| 0925428018 |
Nearby Schools
| NAME: | DISTRICT: | DISTANCE: | |
|---|---|---|---|
|
Grade School
Hilltop Elementary School |
15 | — | |
|
Middle School
Mchenry Middle School |
15 | Not in DB | |
|
High School
Mchenry High School-east Campus |
156 | Not in DB | |
Property History
| DATE: | EVENT: | PRICE: | SOURCE: |
|---|---|---|---|
| 24 Apr, 2018 | Sold | $154,000 | MRED MLS |
| 22 Mar, 2018 | Under contract | $158,900 | MRED MLS |
| 15 Mar, 2018 | Listed for sale | $158,900 | MRED MLS |
| 29 Jan, 2021 | Sold | $185,000 | MRED MLS |
| 15 Dec, 2020 | Under contract | $184,900 | MRED MLS |
| 17 Nov, 2020 | Listed for sale | $184,900 | MRED MLS |



Room Specifics
All Bedroom Info:
Total Bedrooms: 4
Bedrooms Above Ground: 4
Bedrooms Below Ground: 0
Total Bedrooms: 4
Bedrooms Above Ground: 4
Bedrooms Below Ground: 0
Second Bedroom Info:
Dimensions: —
Location: —Dimensions: —
Floor Type: Wood Laminate
Fourth Bedroom Info:
Dimensions: —
Location: —Dimensions: —
Floor Type: Carpet
Bathroom Info:
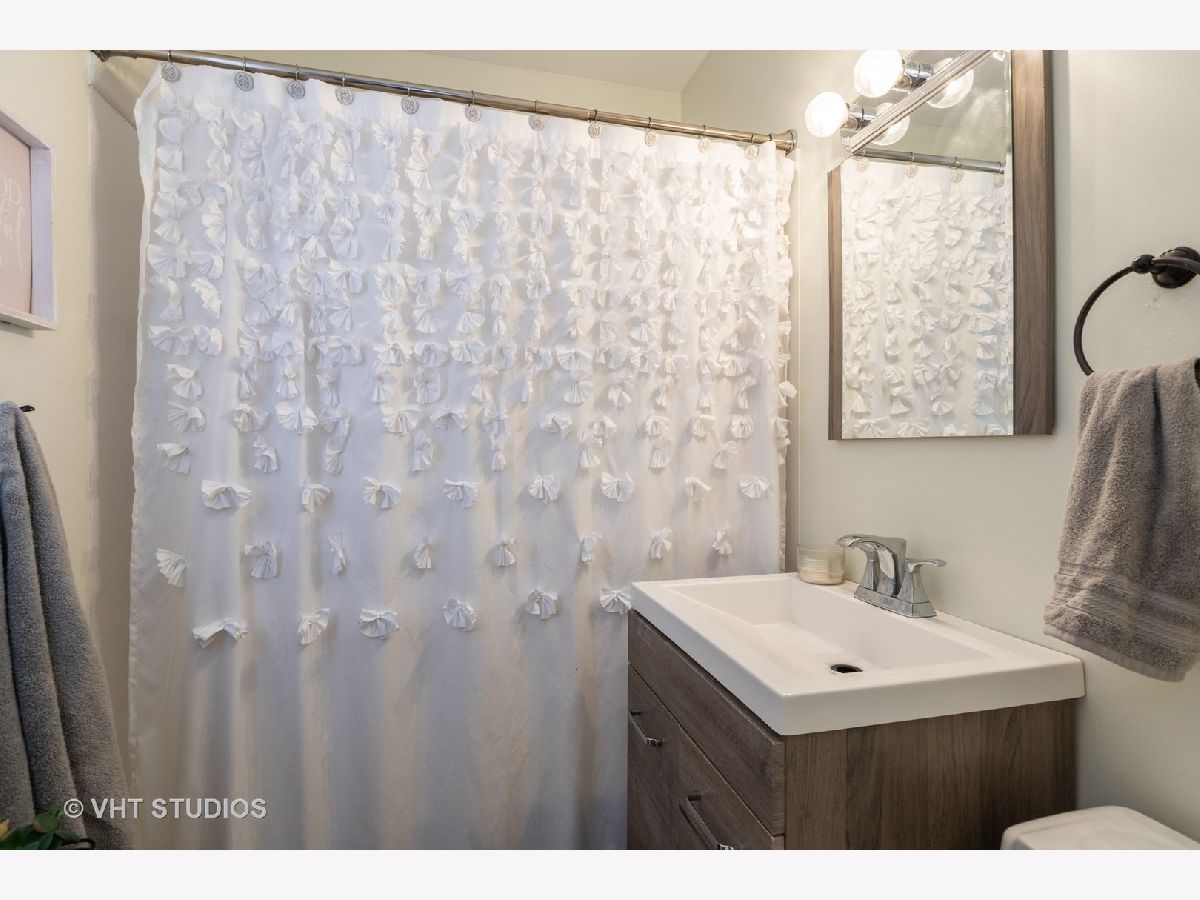
Full Bathrooms: 2
Partial Bathrooms: 0Full Bathrooms: 2
Bathroom Amenities: —
Bathroom in Basement: 0
Kitchen Info:
Dimensions: —
Location: —Dimensions: —
Floor Type: Vinyl
Features: Eating Area-Table Space, Pantry-Closet
Living Room Info:
Dimensions: —
Location: —Dimensions: —
Floor Type: Wood Laminate
Additional Rooms Info:
Rooms: No additional rooms
Basement: NoneRooms: No additional rooms
Other Specifics
| 2.5 | |
| Concrete Perimeter | |
| Garage | |
| — | |
| — | |
| — | |
| Patio | |
| Fenced Yard | |
| 80X128 | |
| — | |
| None | |
| First Floor Bedroom, In-Law Arrangement | |
| Range, Microwave, Dishwasher, Refrigerator, Washer, Dryer | |
| Not in DB | |
| — | |
| — | |
| — |
Tax History
| Year | Property Taxes |
|---|---|
| 2018 | $4,411 |
| 2021 | $4,335 |
Contact Agent
Nearby Similar Homes
2412 Fairview Lane, Mchenry, Illinois 60051
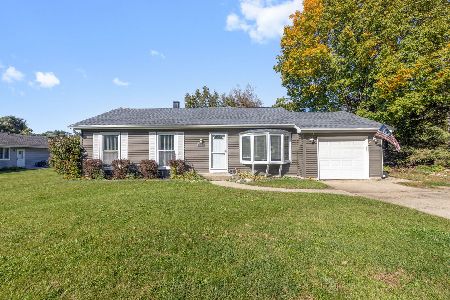
For Sale
$297,500
3 beds / 1.0 baths / 1,120 ft2
Single Family / Built: 1977
20
Nearby Sold Comparables

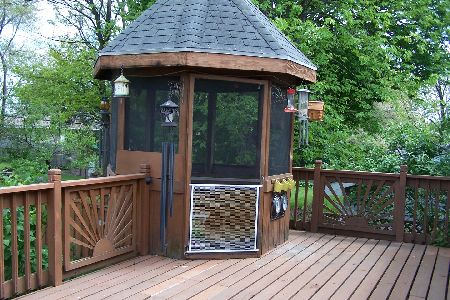
1410 Fairview Lane, Mchenry, Illinois 60051
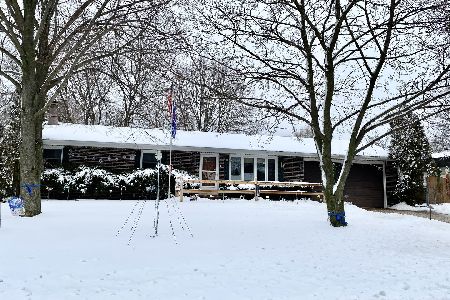
Sold
$225,000
3 beds / 2.1 baths / 1,170 ft2
Single Family / Built: 1976
2136
1410 Fairview Lane, Mchenry, Illinois 60051
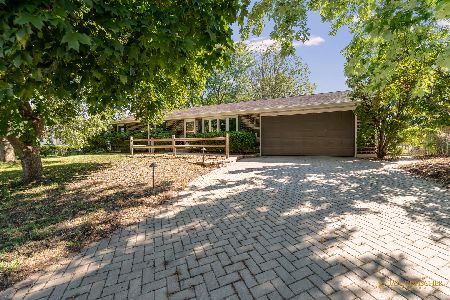
Sold
$325,000
3 beds / 2.1 baths / 1,170 ft2
Single Family / Built: 1976
419
Contact Agent
Listing Provided By
Baird & Warner
