

1409 Eagle Vista Drive, New Lenox, Illinois 60451
Subdivision > Country Creek
Sorry, we are updating photos, please update this page in 15 minutes
$235,000
|
Sold
|
|
| Status: | Closed |
| Sqft: | 2,200 |
| Cost/Sqft: | $118 |
| Beds: | 4 |
| Baths: | 3 |
| Year Built: | 1988 |
| Property Taxes: | $6,573 |
| Days On Market: | 4560 |
| Lot Size: | 0,00 |
Description
Spacious 3-Step Ranch w Open Floor Plan - Cathedral Ceilings. Living & Fam Rm w two-sided Fireplace. Vaulted Kitchen w Loads of Cabinets, Counter Top & Walk-in Pantry. Dining off Kit w/slider to Beautiful, Fenced Yard w Deck/Pergola. Mstr suite/whirlpool tub. 1st Floor Laundry. Extra storage closet in bmt. Exterior Stain/14. Inside Painted/14. Sump, W/D, Frig 14. Furnace & Roof 09. Updated Bath 14. L-W West High.
Property Specifics
| Single Family | |
| — | |
| Step Ranch | |
| 1988 | |
| Partial | |
| Brick, Cedar | |
| Asphalt | |
| — | |
| No | |
| — |
| Will | |
| Country Creek | |
| 0 / Not Applicable | |
| None | |
| Lake Michigan | |
| Public Sewer | |
| Central Air | |
| Natural Gas, Forced Air | |
| 08610878 | |
| 1508292090070000 |
Nearby Schools
| NAME: | DISTRICT: | DISTANCE: | |
|---|---|---|---|
|
High School
Lincoln-way West High School |
210 | Not in DB | |
Property History
| DATE: | EVENT: | PRICE: | SOURCE: |
|---|---|---|---|
| 2 Jul, 2014 | Sold | $235,000 | MRED MLS |
| 13 Jun, 2014 | Under contract | $259,900 | MRED MLS |
| — | Last price change | $269,900 | MRED MLS |
| 9 May, 2014 | Listed for sale | $269,900 | MRED MLS |
Sorry, we are updating photos, please update this page in 15 minutes
Room Specifics
All Bedroom Info:
Total Bedrooms: 4
Bedrooms Above Ground: 4
Bedrooms Below Ground: 0
Total Bedrooms: 4
Bedrooms Above Ground: 4
Bedrooms Below Ground: 0
Second Bedroom Info:
Dimensions: —
Location: —Dimensions: —
Floor Type: Wood Laminate
Third Bedroom Info:
Dimensions: —
Location: —Dimensions: —
Floor Type: Wood Laminate
Fourth Bedroom Info:
Dimensions: —
Location: —Dimensions: —
Floor Type: Carpet
Bathroom Info:
Full Bathrooms: 3
Partial Bathrooms: 1Full Bathrooms: 3
Bathroom Amenities: Whirlpool
Bathroom in Basement: 0
Dining Room Info:
Dimensions: —
Location: —Dimensions: —
Floor Type: Ceramic Tile
Kitchen Info:
Dimensions: —
Location: —Dimensions: —
Floor Type: Ceramic Tile
Features: Eating Area-Table Space, Pantry-Walk-in
Living Room Info:
Dimensions: —
Location: —Dimensions: —
Floor Type: Carpet
Family Room Info:
Dimensions: —
Location: —Dimensions: —
Floor Type: Carpet
Additional Rooms Info:
Rooms: No additional rooms
Basement: PartialRooms: No additional rooms
Other Specifics
| 2 | |
| Concrete Perimeter | |
| Garage | |
| — | |
| — | |
| — | |
| Deck, Storms/Screens | |
| Fenced Yard, Landscaped | |
| 85X140. | |
| — | |
| Full | |
| Vaulted/Cathedral Ceilings, Hardwood Floors, Wood Laminate Floors, First Floor Laundry | |
| Range, Dishwasher, Refrigerator, Washer, Dryer, Disposal | |
| Not in DB | |
| Sidewalks, Street Lights, Street Paved | |
| — | |
| Double Sided, Wood Burning |
Tax History
| Year | Property Taxes |
|---|---|
| 2014 | $6,573 |
Contact Agent
Nearby Similar Homes
1229 Andrea Drive, New Lenox, Illinois 60451
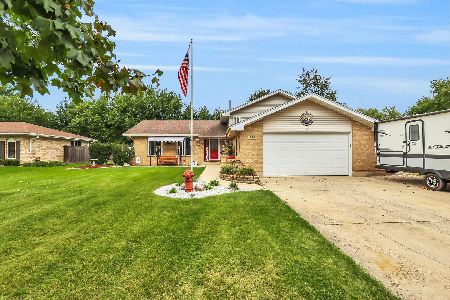
For Sale
$465,000
3 beds / 3.0 baths / 1,623 ft2
Single Family / Built: 1990
34

Nearby Sold Comparables
1405 Eagle Vista Drive, New Lenox, Illinois 60451

Sold
$399,900
4 beds / 2.1 baths / 2,400 ft2
Single Family / Built: 1989
1986
1417 Eagle Vista Drive, New Lenox, Illinois 60451

Sold
$265,000
4 beds / 2.0 baths / 0 ft2
Single Family / Built: 1990
4861
1402 Delmar Drive, New Lenox, Illinois 60451
Sold
$257,900
3 beds / 3.0 baths / 0 ft2
Single Family / Built: 1989
5204
1421 Eagle Vista Drive, New Lenox, Illinois 60451
Sold
$250,000
3 beds / 2.0 baths / 1,816 ft2
Single Family / Built: —
2904
1193 Andrea Drive, New Lenox, Illinois 60451
Sold
$254,900
3 beds / 2.0 baths / 1,780 ft2
Single Family / Built: 1991
2972
Contact Agent
Listing Provided By
Coldwell Banker The Real Estate Group
