

141 Enfield Lane, Grayslake, Illinois 60030
Subdivision > Carillon North


$230,000
|
Sold
|
|
| Status: | Closed |
| Sqft: | 1,249 |
| Cost/Sqft: | $184 |
| Beds: | 2 |
| Baths: | 3 |
| Year Built: | 2004 |
| Property Taxes: | $6,672 |
| Days On Market: | 2066 |
| Lot Size: | 0,00 |
Description
Welcome to a one of a kind Laguna townhome! This tastefully decorated unit has 2 bedrooms and 2 baths on the main level. There are 2 additional bedrooms, a recreation room and a third bathroom in the finished basement, Your new home has vaulted ceilings, a fireplace, bay windows, recessed lighting, skylights and walk-in closets. Carillon North is an Active Adult community with a large clubhouse which has an indoor pool, exercise room, billiards room, meeting rooms and a fully equipped kitchen. Carillon North also has a tennis court, walking trails and is adjacent to the Rollins Savanah and the Grayslake Golf Course.
Property Specifics
| Condos/Townhomes | |
| 1 | |
| — | |
| 2004 | |
| Full | |
| Vinyl Siding, Brick | |
| Asphalt | |
| LAGUNA | |
| No | |
| — |
| Lake | |
| Carillon North | |
| 303 / Monthly | |
| Insurance, Clubhouse, Exercise Facilities, Pool, Exterior Maintenance, Lawn Care, Snow Removal | |
| Public | |
| Public Sewer, Sewer-Storm | |
| Central Air | |
| Natural Gas, Forced Air | |
| 11020053 | |
| 06143070170000 |
Nearby Schools
| NAME: | DISTRICT: | DISTANCE: | |
|---|---|---|---|
|
Grade School
Avon Center Elementary School |
46 | — | |
|
Middle School
Grayslake Middle School |
46 | Not in DB | |
|
High School
Grayslake North High School |
127 | Not in DB | |
Property History
| DATE: | EVENT: | PRICE: | SOURCE: |
|---|---|---|---|
| 13 Nov, 2014 | Sold | $152,800 | MRED MLS |
| 7 Oct, 2014 | Under contract | $164,900 | MRED MLS |
| — | Last price change | $172,900 | MRED MLS |
| 10 Apr, 2014 | Listed for sale | $199,900 | MRED MLS |
| 20 Apr, 2021 | Sold | $230,000 | MRED MLS |
| 19 Mar, 2021 | Under contract | $230,000 | MRED MLS |
| 13 Mar, 2021 | Listed for sale | $230,000 | MRED MLS |


Room Specifics
All Bedroom Info:
Total Bedrooms: 4
Bedrooms Above Ground: 2
Bedrooms Below Ground: 2
Total Bedrooms: 4
Bedrooms Above Ground: 2
Bedrooms Below Ground: 2
Second Bedroom Info:
Dimensions: —
Location: —Dimensions: —
Floor Type: Carpet
Third Bedroom Info:
Dimensions: —
Location: —Dimensions: —
Floor Type: Wood Laminate
Fourth Bedroom Info:
Dimensions: —
Location: —Dimensions: —
Floor Type: Wood Laminate
Bathroom Info:
Full Bathrooms: 3
Partial Bathrooms: 0Full Bathrooms: 3
Bathroom Amenities: —
Bathroom in Basement: 1
Dining Room Info:
Dimensions: —
Location: —Dimensions: —
Floor Type: Hardwood
Kitchen Info:
Dimensions: —
Location: —Dimensions: —
Floor Type: Hardwood
Features: Galley
Laundry Room Info:
Dimensions: —
Location: —Dimensions: —
Floor Type: Vinyl
Living Room Info:
Dimensions: —
Location: —Dimensions: —
Floor Type: Hardwood
Additional Rooms Info:
Rooms: Recreation Room
Basement: FullRooms: Recreation Room
Other Specifics
| 2 | |
| Concrete Perimeter | |
| Garage | |
| — | |
| — | |
| — | |
| Patio, In Ground Pool, Storms/Screens | |
| — | |
| 0 | |
| — | |
| Full | |
| Vaulted/Cathedral Ceilings, Skylight(s), First Floor Laundry, First Floor Full Bath, Walk-In Closet(s) | |
| Range, Microwave, Dishwasher, Refrigerator, Washer, Dryer, Disposal | |
| Not in DB | |
| — | |
| Exercise Room, Party Room, Indoor Pool, Tennis Court(s), Spa/Hot Tub | |
| Wood Burning |
Tax History
| Year | Property Taxes |
|---|---|
| 2014 | $6,457 |
| 2021 | $6,672 |
Contact Agent
Nearby Similar Homes
2132 Carillon Drive, Grayslake, Illinois 60030
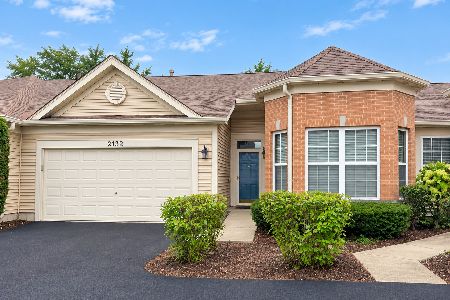
For Sale
$294,900
2 beds / 1.0 baths / 1,263 ft2
Condos/Townhomes / Built: 2002
18
Nearby Sold Comparables
141 Enfield Lane, Grayslake, Illinois 60030

Sold
$164,900
2 beds / 3.0 baths / 1,249 ft2
Condos/Townhomes / Built: 2004
4595
123 Enfield Lane, Grayslake, Illinois 60030

Sold
$233,000
2 beds / 1.0 baths / 1,263 ft2
Condos/Townhomes / Built: 2003
1640
125 Enfield Lane, Grayslake, Illinois 60030

Sold
$240,000
2 beds / 2.0 baths / 1,578 ft2
Condos/Townhomes / Built: 2003
1660
147 Enfield Lane, Grayslake, Illinois 60030
Sold
$207,900
3 beds / 2.0 baths / 1,249 ft2
Condos/Townhomes / Built: 2004
3873
121 Enfield Lane, Grayslake, Illinois 60030

Sold
$325,000
3 beds / 2.0 baths / 1,694 ft2
Condos/Townhomes / Built: 2003
324
117 Enfield Lane, Grayslake, Illinois 60030
Sold
$175,000
2 beds / 1.0 baths / 1,249 ft2
Condos/Townhomes / Built: 2003
4271
Contact Agent
Listing Provided By
Baird & Warner
