

141 Hawkins Way, Geneva, Illinois 60134
Subdivision > Fisher Farms

$420,000
|
Sold
|
|
| Status: | Closed |
| Sqft: | 2,686 |
| Cost/Sqft: | $149 |
| Beds: | 4 |
| Baths: | 4 |
| Year Built: | 2001 |
| Property Taxes: | $11,279 |
| Days On Market: | 1894 |
| Lot Size: | 0,23 |
Description
Coveted Bristol model 4BR/2.2BA Traditional in sought-after Fisher Farms of Geneva! Ideal location walking distance to elementary school, parks, Geneva Commons and more. Gorgeous fenced corner lot with deck, patio and pool! Great family home and layout. Hardwood floors throughout. Inviting living room, formal dining room with tin ceiling. Eat-in kitchen complete with stainless steel appliances, center island and pantry. Family room with fireplace. Den on main floor could be a 5th Bedroom. Full finished basement with bar and movie theater room, plus room for pool table and other games. Newer water heater. Home Warranty Included!
Property Specifics
| Single Family | |
| — | |
| Traditional | |
| 2001 | |
| Full, English | |
| Vinyl Siding, Brick | |
| Asphalt | |
| BRISTOL | |
| No | |
| 0.23 |
| Kane | |
| Fisher Farms | |
| 75 / Annual | |
| None | |
| Public | |
| Public Sewer | |
| Central Air | |
| Natural Gas, Forced Air | |
| 11208838 | |
| 1205403002 |
Nearby Schools
| NAME: | DISTRICT: | DISTANCE: | |
|---|---|---|---|
|
Grade School
Heartland Elementary School |
304 | — | |
|
Middle School
Geneva Middle School |
304 | Not in DB | |
|
High School
Geneva Community High School |
304 | Not in DB | |
Property History
| DATE: | EVENT: | PRICE: | SOURCE: |
|---|---|---|---|
| 15 Oct, 2021 | Sold | $420,000 | MRED MLS |
| 6 Sep, 2021 | Under contract | $399,900 | MRED MLS |
| 3 Sep, 2021 | Listed for sale | $399,900 | MRED MLS |

Room Specifics
All Bedroom Info:
Total Bedrooms: 4
Bedrooms Above Ground: 4
Bedrooms Below Ground: 0
Total Bedrooms: 4
Bedrooms Above Ground: 4
Bedrooms Below Ground: 0
Second Bedroom Info:
Dimensions: —
Location: —Dimensions: —
Floor Type: Hardwood
Third Bedroom Info:
Dimensions: —
Location: —Dimensions: —
Floor Type: Hardwood
Fourth Bedroom Info:
Dimensions: —
Location: —Dimensions: —
Floor Type: Hardwood
Bathroom Info:
Full Bathrooms: 4
Partial Bathrooms: 2Full Bathrooms: 4
Bathroom Amenities: Whirlpool, Separate Shower, Double Sink
Bathroom in Basement: 1
Dining Room Info:
Dimensions: —
Location: —Dimensions: —
Floor Type: Hardwood
Kitchen Info:
Dimensions: —
Location: —Dimensions: —
Floor Type: Hardwood
Features: Eating Area-Breakfast Bar, Eating Area-Table Space, Island, Pantry-Closet
Laundry Room Info:
Dimensions: —
Location: —Dimensions: —
Floor Type: Ceramic Tile
Living Room Info:
Dimensions: —
Location: —Dimensions: —
Floor Type: Hardwood
Family Room Info:
Dimensions: —
Location: —Dimensions: —
Floor Type: Hardwood
Additional Rooms Info:
Rooms: Eating Area, Den, Recreation Room, Theatre Room
Basement: Full, EnglishRooms: Eating Area, Den, Recreation Room, Theatre Room
Other Specifics
| 3 | |
| — | |
| Garage | |
| — | |
| — | |
| — | |
| Deck, Patio, Porch, Above Ground Pool, Storms/Screens, Fire Pit | |
| Corner Lot, Fenced Yard, Landscaped | |
| 153X65 | |
| — | |
| Full | |
| Vaulted/Cathedral Ceilings, Bar-Wet, Hardwood Floors, First Floor Laundry | |
| Range, Microwave, Dishwasher, Refrigerator, Washer, Dryer, Disposal, Stainless Steel Appliance(s) | |
| Not in DB | |
| Park, Curbs, Sidewalks, Street Lights, Street Paved | |
| — | |
| — |
Tax History
| Year | Property Taxes |
|---|---|
| 2021 | $11,279 |
Contact Agent
Nearby Similar Homes
2899 Cornwall Lane, Geneva, Illinois 60134

For Sale
$645,000
4 beds / 2.1 baths / 2,780 ft2
Single Family / Built: 2004
28
Nearby Sold Comparables
163 Hawkins Way, Geneva, Illinois 60134
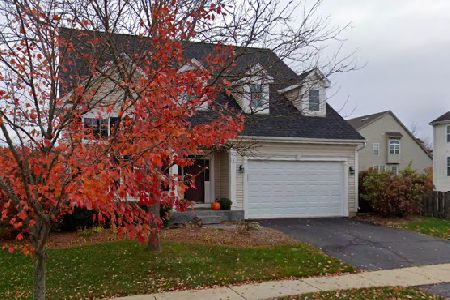
Sold
$425,000
4 beds / 2.1 baths / 2,940 ft2
Single Family / Built: 2002
1687


Contact Agent
Listing Provided By
REMAX All Pro - St Charles
