

2983 Adamson Drive, Geneva, Illinois 60134
Subdivision > Fisher Farms
Sorry, we are updating photos, please update this page in 15 minutes
$400,000
|
Sold
|
|
| Status: | Closed |
| Sqft: | 2,800 |
| Cost/Sqft: | $146 |
| Beds: | 4 |
| Baths: | 3 |
| Year Built: | 2002 |
| Property Taxes: | $7,766 |
| Days On Market: | 7036 |
| Lot Size: | 0,27 |
Description
BEAUTIFUL 2-STORY, 4 BR, 3 BATH HOME ON AN EXTRA LARGE CORNER LOT. HOME FEATURES BEAUTIFUL PERENNIAL LANDSCAPING, 3 CAR GARAGE, WALK-OUT BASEMENT, FENCED YARD, 16X12 DECK, LG JUNGLE GYM, WATER SOFTENER, ADT SECURITY SYSTEM AND MUCH MORE! HOME IS LOCATED 2 BLOCKS FROM HEARTLAND ELEMENTARY AND SHORT WALK FROM PARKS, PONDS, AND JOGGING TRAILS. CLOSE TO GENEVA S QUAINT DOWNTWN SHOPPING, DINING & METRA TRAIN.
Property Specifics
| Single Family | |
| — | |
| Contemporary | |
| 2002 | |
| Full | |
| Aluminum/Vinyl/Steel Siding | |
| — | |
| BRISTOL | |
| No | |
| 0.27 |
| Kane | |
| Fisher Farms | |
| 91 / Annual | |
| Other | |
| Public | |
| Public Sewer | |
| Central Air | |
| Natural Gas, Forced Air | |
| 06632079 | |
| 1205403004 |
Nearby Schools
| NAME: | DISTRICT: | DISTANCE: | |
|---|---|---|---|
|
Grade School
Heartland Elementary School |
304 | — | |
|
Middle School
Geneva Middle School |
304 | Not in DB | |
|
High School
Geneva |
304 | Not in DB | |
Property History
| DATE: | EVENT: | PRICE: | SOURCE: |
|---|---|---|---|
| 10 Sep, 2007 | Sold | $400,000 | MRED MLS |
| 18 Aug, 2007 | Under contract | $408,900 | MRED MLS |
| 6 Aug, 2007 | Listed for sale | $408,900 | MRED MLS |
| 10 Jul, 2020 | Sold | $385,000 | MRED MLS |
| 26 May, 2020 | Under contract | $385,000 | MRED MLS |
| — | Last price change | $389,000 | MRED MLS |
| 18 Mar, 2020 | Listed for sale | $389,000 | MRED MLS |
Sorry, we are updating photos, please update this page in 15 minutes
Room Specifics
All Bedroom Info:
Total Bedrooms: 4
Bedrooms Above Ground: 4
Bedrooms Below Ground: 0
Total Bedrooms: 4
Bedrooms Above Ground: 4
Bedrooms Below Ground: 0
Second Bedroom Info:
Dimensions: —
Location: —Dimensions: —
Floor Type: Carpet
Third Bedroom Info:
Dimensions: —
Location: —Dimensions: —
Floor Type: Carpet
Fourth Bedroom Info:
Dimensions: —
Location: —Dimensions: —
Floor Type: Carpet
Bathroom Info:
Full Bathrooms: 3
Partial Bathrooms: —Full Bathrooms: 3
Bathroom Amenities: Whirlpool, Separate Shower
Bathroom in Basement: 0
Dining Room Info:
Dimensions: —
Location: —Dimensions: —
Floor Type: Carpet
Kitchen Info:
Dimensions: —
Location: —Dimensions: —
Floor Type: Hardwood
Features: Eating Area-Table Space, Island, Pantry-Closet
Laundry Room Info:
Dimensions: —
Location: —Dimensions: —
Floor Type: Hardwood
Living Room Info:
Dimensions: —
Location: —Dimensions: —
Floor Type: Carpet
Family Room Info:
Dimensions: —
Location: —Dimensions: —
Floor Type: Carpet
Additional Rooms Info:
Rooms: Den, Foyer, Office, Utility Room-1st Floor
Basement: FullRooms: Den, Foyer, Office, Utility Room-1st Floor
Other Specifics
| 3 | |
| — | |
| Garage | |
| — | |
| — | |
| — | |
| Balcony, Deck | |
| Corner Lot, Fenced Yard, Irregular Lot | |
| 133X89 | |
| — | |
| Full | |
| Vaulted/Cathedral Ceilings | |
| Range, Dishwasher, Refrigerator, Freezer, Washer, Dryer, Disposal | |
| Not in DB | |
| Sidewalks, Street Lights, Street Paved | |
| — | |
| Attached Fireplace Doors/Screen, Gas Log |
Tax History
| Year | Property Taxes |
|---|---|
| 2007 | $7,766 |
| 2020 | $9,939 |
Contact Agent
Nearby Similar Homes
2899 Cornwall Lane, Geneva, Illinois 60134

For Sale
$645,000
4 beds / 2.1 baths / 2,780 ft2
Single Family / Built: 2004
28
2559 Walnut Avenue, Geneva, Illinois 60134

For Sale
$689,900
4 beds / 2.1 baths / 2,660 ft2
Single Family / Built: 1993
33
Nearby Sold Comparables
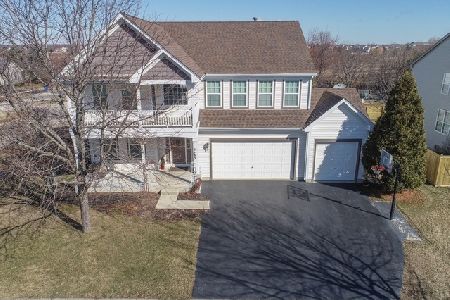
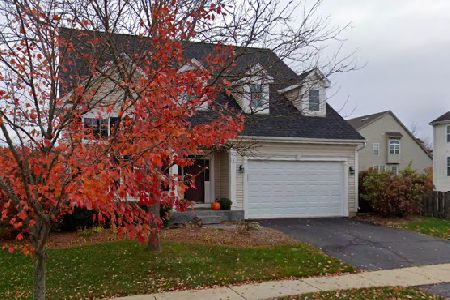
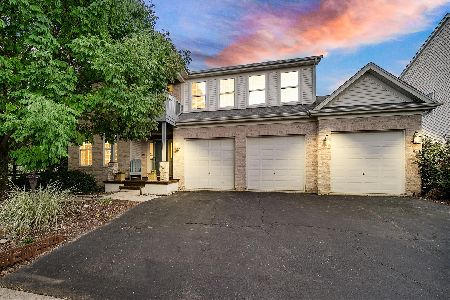
163 Hawkins Way, Geneva, Illinois 60134
Sold
$425,000
4 beds / 2.1 baths / 2,940 ft2
Single Family / Built: 2002
1687



Contact Agent
Listing Provided By
Connection Realty
