

141 Kainer Avenue, Barrington, Illinois 60010
Sorry, we are updating photos, please update this page in 15 minutes
$290,000
|
Sold
|
|
| Status: | Closed |
| Sqft: | 2,303 |
| Cost/Sqft: | $143 |
| Beds: | 4 |
| Baths: | 3 |
| Year Built: | 1965 |
| Property Taxes: | $8,438 |
| Days On Market: | 4492 |
| Lot Size: | 0,19 |
Description
After 30 years, owners hate to leave their spacious Village home on tree lined street with wonderful neighbors! The convenient location is close to downtown, train, shopping & schools. Features include hardwood floors on both levels, fireplace,vaulted sun room, large fenced yard, newer boiler and air. The kitchen and baths are waiting for for updating ideas. Large basement has cemented crawl space.
Property Specifics
| Single Family | |
| — | |
| Colonial | |
| 1965 | |
| Partial | |
| Frame | |
| — | |
| — | |
| No | |
| 0.19 |
| Cook | |
| — | |
| 0 / Not Applicable | |
| None | |
| Public | |
| Public Sewer | |
| Central Air | |
| Natural Gas, Steam | |
| 08667264 | |
| 01012050120000 |
Nearby Schools
| NAME: | DISTRICT: | DISTANCE: | |
|---|---|---|---|
|
Grade School
Arnett C Lines Elementary School |
220 | — | |
|
Middle School
Barrington Middle School - Stati |
220 | Not in DB | |
|
High School
Barrington High School |
220 | Not in DB | |
Property History
| DATE: | EVENT: | PRICE: | SOURCE: |
|---|---|---|---|
| 26 Feb, 2015 | Sold | $290,000 | MRED MLS |
| 10 Dec, 2014 | Under contract | $330,000 | MRED MLS |
| — | Last price change | $355,000 | MRED MLS |
| 7 Jul, 2014 | Listed for sale | $355,000 | MRED MLS |
| 24 Aug, 2016 | Sold | $400,000 | MRED MLS |
| 6 Aug, 2016 | Under contract | $450,000 | MRED MLS |
| — | Last price change | $460,000 | MRED MLS |
| 9 Apr, 2016 | Listed for sale | $500,000 | MRED MLS |
| 19 May, 2026 | Sold | $640,000 | MRED MLS |
| 24 Mar, 2026 | Under contract | $650,000 | MRED MLS |
| 4 Mar, 2026 | Listed for sale | $650,000 | MRED MLS |
Sorry, we are updating photos, please update this page in 15 minutes
Room Specifics
All Bedroom Info:
Total Bedrooms: 4
Bedrooms Above Ground: 4
Bedrooms Below Ground: 0
Total Bedrooms: 4
Bedrooms Above Ground: 4
Bedrooms Below Ground: 0
Second Bedroom Info:
Dimensions: —
Location: —Dimensions: —
Floor Type: Hardwood
Third Bedroom Info:
Dimensions: —
Location: —Dimensions: —
Floor Type: Hardwood
Fourth Bedroom Info:
Dimensions: —
Location: —Dimensions: —
Floor Type: Hardwood
Bathroom Info:
Full Bathrooms: 3
Partial Bathrooms: 1Full Bathrooms: 3
Bathroom Amenities: —
Bathroom in Basement: 0
Dining Room Info:
Dimensions: —
Location: —Dimensions: —
Floor Type: Hardwood
Kitchen Info:
Dimensions: —
Location: —Dimensions: —
Floor Type: Ceramic Tile
Features: Eating Area-Table Space
Living Room Info:
Dimensions: —
Location: —Dimensions: —
Floor Type: Hardwood
Additional Rooms Info:
Rooms: Bonus Room, Recreation Room, Storage
Basement: PartialRooms: Bonus Room, Recreation Room, Storage
Other Specifics
| 2 | |
| — | |
| Garage | |
| — | |
| — | |
| — | |
| — | |
| — | |
| 60 X 135 X 60 X 135 | |
| — | |
| Full | |
| Hardwood Floors | |
| Range, Dishwasher, Refrigerator, Disposal | |
| Not in DB | |
| — | |
| — | |
| Wood Burning, Gas Log, Gas Starter |
Tax History
| Year | Property Taxes |
|---|---|
| 2015 | $8,438 |
| 2016 | $9,798 |
| 2026 | $9,737 |
Contact Agent
Nearby Similar Homes
123 Kainer Avenue, Barrington, Illinois 60010

For Sale
$650,000
4 beds / 2.1 baths / 2,038 ft2
Single Family / Built: 1976
114
715 Main Street, Barrington, Illinois 60010

For Sale
$480,000
3 beds / 1.1 baths / 1,555 ft2
Single Family / Built: 1958
116
145 Walton Street, Barrington, Illinois 60010

For Sale
$599,900
3 beds / 2.1 baths / 2,558 ft2
Single Family / Built: 1967
8
434 Valencia Avenue, Barrington, Illinois 60010

For Sale
$699,000
3 beds / 3.1 baths / 1,907 ft2
Single Family / Built: 1956
18
735 Prairie Avenue, Barrington, Illinois 60010
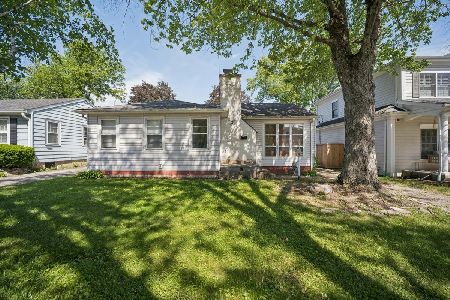
For Sale
$370,000
2 beds / 1.0 baths / 1,127 ft2
Single Family / Built: 1950
127
217 Hillside Avenue, Barrington, Illinois 60010
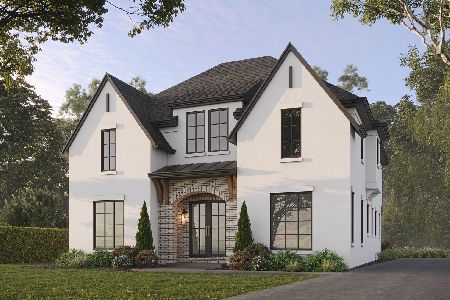
For Sale
$1,979,000
4 beds / 4.1 baths / 4,850 ft2
Single Family / Built: 2026
194
Nearby Sold Comparables
141 Kainer Avenue, Barrington, Illinois 60010

Sold
$450,000
4 beds / 2.1 baths / 2,303 ft2
Single Family / Built: 1965
3850
141 Kainer Avenue, Barrington, Illinois 60010
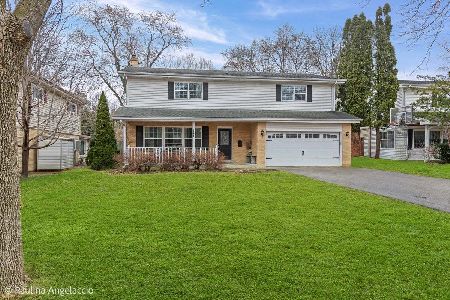
Sold
$650,000
4 beds / 2.1 baths / 2,303 ft2
Single Family / Built: 1965
234
145 Kainer Avenue, Barrington, Illinois 60010
Sold
$334,000
4 beds / 2.1 baths / 2,618 ft2
Single Family / Built: —
4944
145 Kainer Avenue, Barrington, Illinois 60010

Sold
$539,000
4 beds / 2.1 baths / 2,618 ft2
Single Family / Built: 1967
1585
157 Kainer Avenue, Barrington, Illinois 60010
Sold
$349,999
4 beds / 2.1 baths / 2,243 ft2
Single Family / Built: 1978
3238
148 Glendale Avenue, Barrington, Illinois 60010
Sold
$299,900
3 beds / 2.0 baths / 1,800 ft2
Single Family / Built: 1984
5588
Contact Agent
Listing Provided By
RE/MAX Suburban
