

141 Seton Creek Drive, Oswego, Illinois 60543
$220,000
|
Sold
|
|
| Status: | Closed |
| Sqft: | 1,900 |
| Cost/Sqft: | $118 |
| Beds: | 3 |
| Baths: | 3 |
| Year Built: | 1995 |
| Property Taxes: | $6,146 |
| Days On Market: | 3946 |
| Lot Size: | 0,23 |
Description
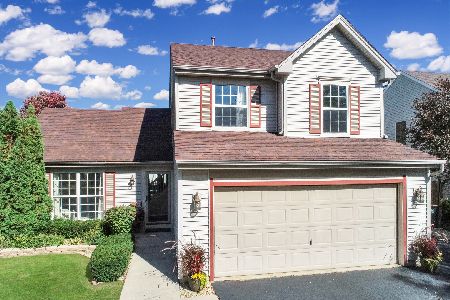
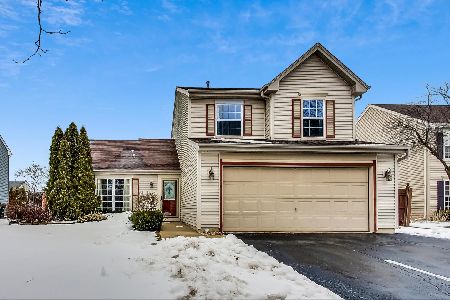
VICTORIA MEADOWS! POND VIEW! 3C TANDEM GARAGE! HUGE LOFT CAN BE 4th BEDROOM! NEWER items GRANITE in kitchen and baths (2015) STONE BACKSPLASH and KITCHEN SINK (2015) FRESHLY PAINTED (2016)! Walk into the 2 story foyer, very open and airy! Formal living room and dining room have wood floors, upgraded trim work, custom wood blinds and can lighting! Kitchen with ceramic flooring. 1st Floor laundry! ALL APPLIANCES INCLUDED! Family room with wood floors, crown molding and brick wood-burning fireplace! Upstairs has open concept which lets in lots of light! 3 bedrooms and a huge loft 25x12 with can lighting! Master bedroom is vaulted, large walk in closet and master bath with dual vanities, granite and skylight! Hall bath also has skylight! Full basement has been started with framing and drywall. Just waiting to be finished. This home is located close to schools, shopping and major roadways!
Property Specifics
| Single Family | |
| — | |
| Traditional | |
| 1995 | |
| Full | |
| Aluminum Siding, Vinyl Siding, Brick | |
| Asphalt | |
| ALTA | |
| Yes | |
| 0.23 |
| Kendall | |
| Victoria Meadows | |
| 0 / Not Applicable | |
| None | |
| Public | |
| Public Sewer | |
| Central Air | |
| Natural Gas, Forced Air | |
| 09121755 | |
| 0310302003 |
Nearby Schools
| NAME: | DISTRICT: | DISTANCE: | |
|---|---|---|---|
|
Grade School
Old Post Elementary School |
308 | — | |
|
Middle School
Thompson Junior High School |
308 | Not in DB | |
|
High School
Oswego High School |
308 | Not in DB | |
Property History
| DATE: | EVENT: | PRICE: | SOURCE: |
|---|---|---|---|
| 15 Apr, 2016 | Sold | $220,000 | MRED MLS |
| 3 Feb, 2016 | Under contract | $224,900 | MRED MLS |
| 21 Jan, 2016 | Listed for sale | $224,900 | MRED MLS |
| 18 Jun, 2021 | Sold | $301,000 | MRED MLS |
| 25 Apr, 2021 | Under contract | $285,000 | MRED MLS |
| 23 Apr, 2021 | Listed for sale | $285,000 | MRED MLS |
| 18 Nov, 2024 | Sold | $370,900 | MRED MLS |
| 16 Oct, 2024 | Under contract | $374,900 | MRED MLS |
| 12 Oct, 2024 | Listed for sale | $374,900 | MRED MLS |
Room Specifics
Total Bedrooms: 3
Bedrooms Above Ground: 3
Bedrooms Below Ground: 0
Dimensions: —
Floor Type: Carpet
Dimensions: —
Floor Type: Carpet
Full Bathrooms: 3
Bathroom Amenities: Double Sink
Bathroom in Basement: 0
Dimensions: —
Floor Type: Hardwood
Dimensions: —
Floor Type: Ceramic Tile
Features: Eating Area-Table Space, Pantry-Closet
Dimensions: —
Floor Type: Ceramic Tile
Dimensions: —
Floor Type: Hardwood
Dimensions: —
Floor Type: Hardwood
Rooms: Loft
Other Specifics
| 3 | |
| — | |
| Garage | |
| — | |
| — | |
| — | |
| Deck | |
| Pond(s), Water View | |
| 78 X 130 | |
| — | |
| Full | |
| Vaulted/Cathedral Ceilings, Skylight(s), Hardwood Floors, First Floor Laundry | |
| Range, Microwave, Dishwasher, Refrigerator, Washer, Dryer, Disposal, Trash Compactor | |
| Not in DB | |
| Sidewalks, Street Paved | |
| — | |
| Gas Starter |
Tax History
| Year | Property Taxes |
|---|---|
| 2016 | $6,146 |
| 2021 | $7,995 |
| 2024 | $8,749 |
Contact Agent
Nearby Similar Homes


Nearby Sold Comparables



Contact Agent
Listing Provided By
Keller Williams Infinity
