

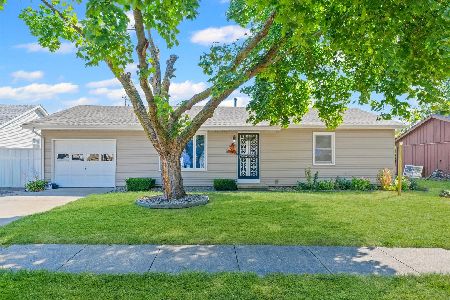
1410 Greenridge, Urbana, Illinois 61802
Subdivision > Lincolnwood
Sorry, we are updating photos, please update this page in 15 minutes
$136,000
|
Sold
|
|
| Status: | Closed |
| Sqft: | 1,272 |
| Cost/Sqft: | $110 |
| Beds: | 3 |
| Baths: | 2 |
| Year Built: | 1988 |
| Property Taxes: | $2,948 |
| Days On Market: | 5400 |
| Lot Size: | 0,00 |
Description
NICELY MAINTAINED ranch with open, split-bedroom floor plan! The bright eat-in kitchen features oak cabinets, smooth-top stove, side-by-side refrigerator, dishwasher, disposal, and bay window. The ample living room offers a bay window and ceiling fan. Outside you'll find a covered back patio with fenced lawn, and low maintenance exterior. Updates include 95% furnace and A/C in 2010 with 10 year transferable warranty, brand new whole house humidifier, newer flooring throughout, completely renovated bathrooms, newer windows, and ceiling fans throughout.
Property Specifics
| Single Family | |
| — | |
| Ranch | |
| 1988 | |
| None | |
| Aluminum Siding, Brick | |
| — | |
| — | |
| No | |
| — |
| Champaign | |
| Lincolnwood | |
| — / — | |
| — | |
| Public | |
| Public Sewer | |
| Central Air | |
| Natural Gas, Forced Air | |
| 09450747 | |
| 912115355008 |
Property History
| DATE: | EVENT: | PRICE: | SOURCE: |
|---|---|---|---|
| 25 May, 2012 | Sold | $136,000 | MRED MLS |
| 14 Mar, 2012 | Under contract | $139,900 | MRED MLS |
| 14 Jan, 2012 | Listed for sale | $0 | MRED MLS |
| 20 Aug, 2020 | Sold | $155,000 | MRED MLS |
| 13 Jul, 2020 | Under contract | $149,000 | MRED MLS |
| 9 Jul, 2020 | Listed for sale | $149,000 | MRED MLS |
Sorry, we are updating photos, please update this page in 15 minutes
Room Specifics
All Bedroom Info:
Total Bedrooms: 3
Bedrooms Above Ground: 3
Bedrooms Below Ground: 0
Total Bedrooms: 3
Bedrooms Above Ground: 3
Bedrooms Below Ground: 0
Second Bedroom Info:
Dimensions: —
Location: —Dimensions: —
Floor Type: Carpet
Third Bedroom Info:
Dimensions: —
Location: —Dimensions: —
Floor Type: Carpet
Bathroom Info:
Full Bathrooms: 2
Partial Bathrooms: 0Full Bathrooms: 2
Bathroom Amenities: —
Bathroom in Basement: —
Kitchen Info:
Dimensions: —
Location: —Dimensions: —
Floor Type: Ceramic Tile
Features: Eating Area-Table Space
Living Room Info:
Dimensions: —
Location: —Dimensions: —
Floor Type: Carpet
Additional Rooms Info:
Rooms: Walk In Closet
Basement: NoneRooms: Walk In Closet
Other Specifics
| 2 | |
| — | |
| Garage | |
| — | |
| — | |
| — | |
| — | |
| Fenced Yard | |
| 58.99+10.02X100.18X | |
| — | |
| Full | |
| First Floor Bedroom | |
| Dryer, Range, Refrigerator, Washer | |
| Not in DB | |
| — | |
| — | |
| — |
Tax History
| Year | Property Taxes |
|---|---|
| 2012 | $2,948 |
| 2020 | $2,922 |
Contact Agent
Nearby Similar Homes
1419 Smith Road, Urbana, Illinois 61802

For Sale
$180,000
3 beds / 1.0 baths / 1,022 ft2
Single Family / Built: 2003
25
2206 Pennsylvania Avenue, Urbana, Illinois 61802

For Sale
$254,900
3 beds / 2.0 baths / 1,365 ft2
Single Family / Built: 2002
48
1301 Ogelthorpe Avenue, Urbana, Illinois 61802

For Sale
$248,900
3 beds / 2.1 baths / 1,388 ft2
Single Family / Built: 2023
33
1314 Montgomery Street, Urbana, Illinois 61802

For Sale
$245,000
3 beds / 2.1 baths / 1,898 ft2
Single Family / Built: 2004
33
2713 Stone Creek Boulevard, Urbana, Illinois 61802

For Sale
$450,000
3 beds / 2.1 baths / 1,727 ft2
Single Family / Built: 2023
49
1605 Abercorn Street, Urbana, Illinois 61802

For Sale
$225,000
2 beds / 2.0 baths / 1,051 ft2
Single Family / Built: 2003
11
Nearby Sold Comparables

1412 Greenridge Drive, Urbana, Illinois 61802
Sold
$174,900
3 beds / 1.1 baths / 1,190 ft2
Single Family / Built: 1977
400
1413 Smith Road, Urbana, Illinois 61802

Sold
$164,900
4 beds / 2.1 baths / 2,300 ft2
Single Family / Built: 2003
2423
Contact Agent
Listing Provided By
Holdren & Associates, Inc.
