

1410 Park Drive, Mount Prospect, Illinois 60056
Subdivision > Woodview Manor
Sorry, we are updating photos, please update this page in 15 minutes
$275,000
|
Sold
|
|
| Status: | Closed |
| Sqft: | 1,291 |
| Cost/Sqft: | $213 |
| Beds: | 3 |
| Baths: | 3 |
| Year Built: | 1963 |
| Property Taxes: | $7,177 |
| Days On Market: | 4923 |
| Lot Size: | 0,00 |
Description
Amazing looking 4 BEDROOMS AND 3 FULL BATHROOM ranch in JOHN HERSEY HIGH SCHOOL district!Great OPEN FLOOR PLAN. New ROOF, New Kitchen with all stainless steel appliances and granite counter tops. Master bedroom with master bathroom. All the WINDOWS have been updated, New A/C SYSTEM, New porch in the front and New deck in the back yard.Incl finishd bsemnt this home offers over 2500 sf of living space! Priced to sell
Property Specifics
| Single Family | |
| — | |
| Ranch | |
| 1963 | |
| Full | |
| Vinyl Siding, Brick | |
| Asphalt | |
| — | |
| No | |
| — |
| Cook | |
| Woodview Manor | |
| 0 / Not Applicable | |
| None | |
| Lake Michigan | |
| Public Sewer | |
| Central Air | |
| Natural Gas, Forced Air | |
| 08338050 | |
| 03252100090000 |
Nearby Schools
| NAME: | DISTRICT: | DISTANCE: | |
|---|---|---|---|
|
Grade School
Indian Grove Elementary School |
26 | — | |
|
Middle School
River Trails Middle School |
26 | Not in DB | |
|
High School
John Hersey High School |
214 | Not in DB | |
Property History
| DATE: | EVENT: | PRICE: | SOURCE: |
|---|---|---|---|
| 18 Jun, 2013 | Sold | $275,000 | MRED MLS |
| 14 May, 2013 | Under contract | $275,000 | MRED MLS |
| 9 May, 2013 | Listed for sale | $275,000 | MRED MLS |
Sorry, we are updating photos, please update this page in 15 minutes
Room Specifics
All Bedroom Info:
Total Bedrooms: 4
Bedrooms Above Ground: 3
Bedrooms Below Ground: 1
Total Bedrooms: 4
Bedrooms Above Ground: 3
Bedrooms Below Ground: 1
Second Bedroom Info:
Dimensions: —
Location: —Dimensions: —
Floor Type: Hardwood
Third Bedroom Info:
Dimensions: —
Location: —Dimensions: —
Floor Type: Hardwood
Fourth Bedroom Info:
Dimensions: —
Location: —Dimensions: —
Floor Type: Carpet
Bathroom Info:
Full Bathrooms: 3
Partial Bathrooms: 0Full Bathrooms: 3
Bathroom Amenities: —
Bathroom in Basement: 1
Dining Room Info:
Dimensions: —
Location: —Dimensions: —
Floor Type: Hardwood
Kitchen Info:
Dimensions: —
Location: —Dimensions: —
Floor Type: Hardwood
Features: Eating Area-Breakfast Bar, Island
Living Room Info:
Dimensions: —
Location: —Dimensions: —
Floor Type: Hardwood
Additional Rooms Info:
Rooms: Foyer
Basement: FullRooms: Foyer
Other Specifics
| 1 | |
| Concrete Perimeter | |
| Garage | |
| — | |
| — | |
| — | |
| Patio, Porch | |
| Wooded | |
| 140X65 | |
| — | |
| Full | |
| Hardwood Floors, First Floor Bedroom, First Floor Full Bath | |
| Range, Microwave, Dishwasher, Refrigerator, Stainless Steel Appliance(s) | |
| Not in DB | |
| Sidewalks, Street Lights, Street Paved | |
| — | |
| — |
Tax History
| Year | Property Taxes |
|---|---|
| 2013 | $7,177 |
Contact Agent
Nearby Similar Homes
1403 Sauk Lane, Mount Prospect, Illinois 60056

For Sale
$595,900
3 beds / 2.1 baths / 2,559 ft2
Single Family / Built: 1962
170
1413 Burning Bush Lane, Mount Prospect, Illinois 60056
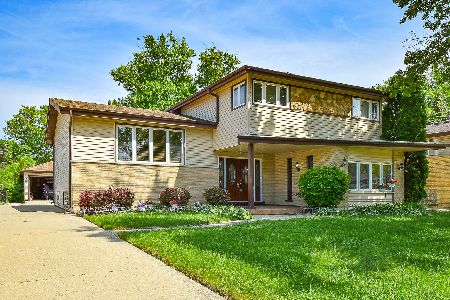
For Sale
$559,900
5 beds / 2.1 baths / 2,800 ft2
Single Family / Built: 1962
125
2022 Woodview Drive, Mount Prospect, Illinois 60056
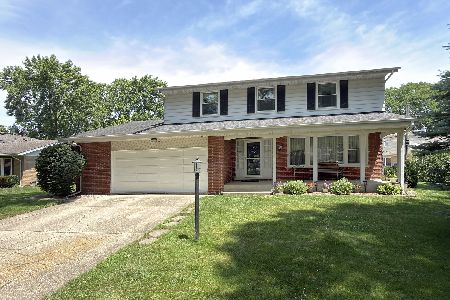
For Sale
$529,900
4 beds / 2.1 baths / 2,628 ft2
Single Family / Built: 1964
18
2018 Ivy Lane, Mount Prospect, Illinois 60056
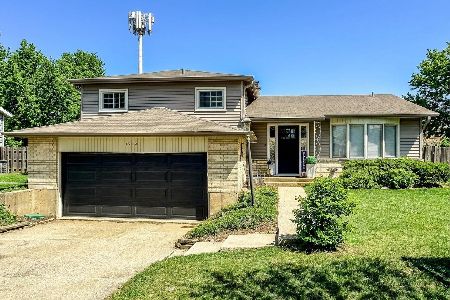
For Sale
$525,000
3 beds / 2.0 baths / 2,519 ft2
Single Family / Built: 1965
124
1708 Mura Lane, Mount Prospect, Illinois 60056
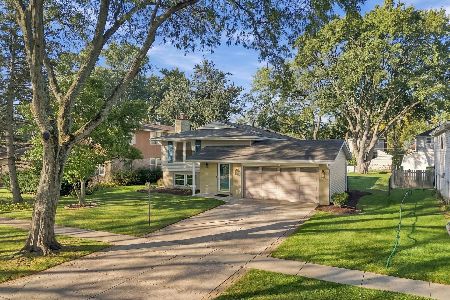
For Sale
$535,000
5 beds / 3.0 baths / 2,304 ft2
Single Family / Built: 1966
7
1806 Park Drive, Mount Prospect, Illinois 60056
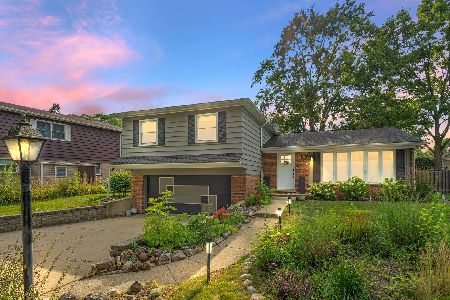
For Sale
$522,000
4 beds / 2.1 baths / 1,801 ft2
Single Family / Built: 1969
143
Nearby Sold Comparables
1412 Park Drive, Mount Prospect, Illinois 60056

Sold
$295,000
4 beds / 2.0 baths / 1,196 ft2
Single Family / Built: 1962
4259
1406 Park Drive, Mount Prospect, Illinois 60056
Sold
$249,900
3 beds / 2.1 baths / 1,496 ft2
Single Family / Built: 1961
4358
1411 Park Drive, Mount Prospect, Illinois 60056

Sold
$310,000
3 beds / 2.1 baths / 1,236 ft2
Single Family / Built: 1961
2669
1405 Sauk Lane, Mount Prospect, Illinois 60056
Sold
$239,900
3 beds / 2.0 baths / 1,896 ft2
Single Family / Built: 1962
4814
1407 Park Drive, Mount Prospect, Illinois 60056
Sold
$289,900
3 beds / 2.0 baths / 1,170 ft2
Single Family / Built: 1962
2593
Contact Agent
Listing Provided By
Keller Williams Success Realty
