

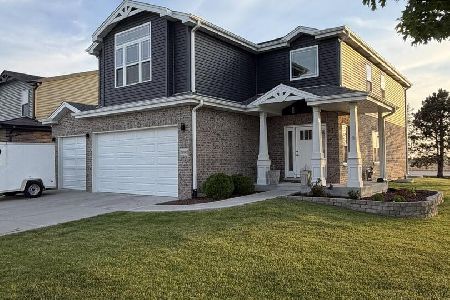
14100 Flannery Street, Manhattan, Illinois 60442
Sorry, we are updating photos, please update this page in 15 minutes
$400,000
|
Sold
|
|
| Status: | Closed |
| Sqft: | 0 |
| Cost/Sqft: | — |
| Beds: | 4 |
| Baths: | 3 |
| Year Built: | 2006 |
| Property Taxes: | $10,521 |
| Days On Market: | 6197 |
| Lot Size: | 0,25 |
Description
Located in Hanover Estates. Shows like a model! New custom built home by builder for family with all the finest of details. Upgrades galore! Custom ceilings, chef's kitchen includes granite, s/s appliances, island, butlers bar, formal dining room, 4 lg bdrms, 2.1 full baths. Radiant Heat ready in basement and garage. Master suite has 2 w/i closets and a huge bathroom with spa sytem is sep shower. Move in ready
Property Specifics
| Single Family | |
| — | |
| Contemporary | |
| 2006 | |
| Full | |
| Brick, Stone, Other | |
| Asphalt | |
| CUSTOM | |
| No | |
| 0.25 |
| Will | |
| — | |
| 0 / Not Applicable | |
| None | |
| Community Well | |
| Sewer-Storm | |
| Central Air, Zoned | |
| Natural Gas, Electric, Forced Air, Radiant, Sep Heating Systems - 2+, Zoned | |
| 07382197 | |
| 1412101050030000 |
Property History
| DATE: | EVENT: | PRICE: | SOURCE: |
|---|---|---|---|
| 4 Dec, 2009 | Sold | $400,000 | MRED MLS |
| 5 Dec, 2009 | Under contract | $419,900 | MRED MLS |
| 15 Nov, 2009 | Listed for sale | $419,900 | MRED MLS |
| 24 Mar, 2014 | Sold | $323,000 | MRED MLS |
| 19 Feb, 2014 | Under contract | $337,500 | MRED MLS |
| 14 Feb, 2014 | Listed for sale | $337,500 | MRED MLS |
| 12 May, 2023 | Sold | $555,000 | MRED MLS |
| 3 Apr, 2023 | Under contract | $565,000 | MRED MLS |
| 14 Feb, 2023 | Listed for sale | $565,000 | MRED MLS |
Sorry, we are updating photos, please update this page in 15 minutes
Room Specifics
All Bedroom Info:
Total Bedrooms: 4
Bedrooms Above Ground: 4
Bedrooms Below Ground: 0
Total Bedrooms: 4
Bedrooms Above Ground: 4
Bedrooms Below Ground: 0
Second Bedroom Info:
Dimensions: —
Location: —Dimensions: —
Floor Type: Carpet
Third Bedroom Info:
Dimensions: —
Location: —Dimensions: —
Floor Type: Carpet
Fourth Bedroom Info:
Dimensions: —
Location: —Dimensions: —
Floor Type: Carpet
Bathroom Info:
Full Bathrooms: 3
Partial Bathrooms: 1Full Bathrooms: 3
Bathroom Amenities: Whirlpool, Separate Shower, Double Sink
Bathroom in Basement: 0
Dining Room Info:
Dimensions: —
Location: —Dimensions: —
Floor Type: Hardwood
Kitchen Info:
Dimensions: —
Location: —Dimensions: —
Floor Type: Ceramic Tile
Features: Eating Area-Table Space, Island, Pantry-Closet
Laundry Room Info:
Dimensions: —
Location: —Dimensions: —
Floor Type: Ceramic Tile
Family Room Info:
Dimensions: —
Location: —Dimensions: —
Floor Type: Carpet
Additional Rooms Info:
Rooms: Eating Area, Foyer
Basement: FullRooms: Eating Area, Foyer
Other Specifics
| 2 | |
| Concrete Perimeter | |
| Garage | |
| — | |
| — | |
| — | |
| — | |
| Landscaped, Pond(s) | |
| 78X125 | |
| Full,Pull Down Stair | |
| Full | |
| Vaulted/Cathedral Ceilings | |
| Range, Microwave, Dishwasher, Washer, Dryer, Disposal | |
| Not in DB | |
| Street Paved | |
| — | |
| — |
Tax History
| Year | Property Taxes |
|---|---|
| 2009 | $10,521 |
| 2014 | $10,279 |
| 2023 | $12,004 |
Contact Agent
Nearby Similar Homes
23957 Roberts Street, Manhattan, Illinois 60442
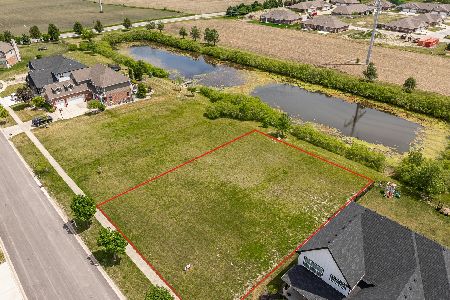
For Sale
$699,000
4 beds / 3.1 baths / 2,700 ft2
Single Family / Built: 2026
149
23936 William Drive, Manhattan, Illinois 60442
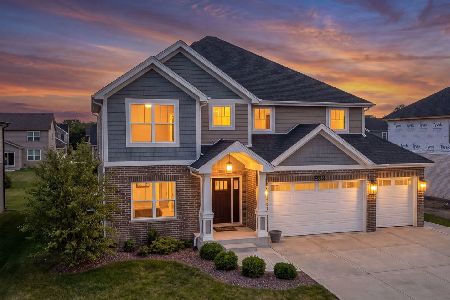
For Sale
$699,000
4 beds / 2.1 baths / 3,100 ft2
Single Family / Built: 2025
86
24051 Williams Drive, Manhattan, Illinois 60442
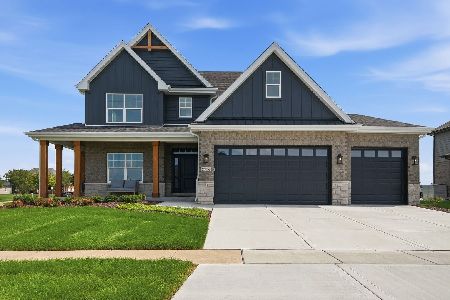
For Sale
$735,000
4 beds / 3.1 baths / 3,200 ft2
Single Family / Built: 2025
75
14021 John Street, Manhattan, Illinois 60442
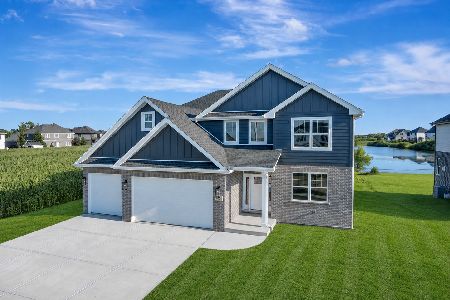
For Sale
$699,900
5 beds / 3.0 baths / 3,300 ft2
Single Family / Built: 2026
29
24040 Gregory, Manhattan, Illinois 60442
For Sale
$509,000
4 beds / 2.0 baths / 2,450 ft2
Single Family / Built: 2021
161
Nearby Sold Comparables
14100 Flannery Street, Manhattan, Illinois 60442

Sold
$337,500
4 beds / 3.1 baths / 2,951 ft2
Single Family / Built: 2006
4645
14100 Flannery Street, Manhattan, Illinois 60442

Sold
$565,000
4 beds / 3.1 baths / 3,586 ft2
Single Family / Built: 2007
1358
14060 Flannery Street, Manhattan, Illinois 60442

Sold
$549,900
5 beds / 2.1 baths / 3,000 ft2
Single Family / Built: 2022
791
14060 Flannery Street, Manhattan, Illinois 60442

Sold
$520,000
5 beds / 2.1 baths / 3,000 ft2
Single Family / Built: 2022
1610
23928 Roberts Street, Manhattan, Illinois 60442

Sold
$519,000
4 beds / 3.0 baths / 3,412 ft2
Single Family / Built: 2009
1349
23929 William Drive, Manhattan, Illinois 60442

Sold
$624,900
5 beds / 3.0 baths / 3,350 ft2
Single Family / Built: 2025
525
Contact Agent
Listing Provided By
Century 21 Affiliated
