

14100 Sheffield Drive, Homer Glen, Illinois 60491
Sorry, we are updating photos, please update this page in 15 minutes
$150,000
|
Sold
|
|
| Status: | Closed |
| Sqft: | 1,600 |
| Cost/Sqft: | $97 |
| Beds: | 2 |
| Baths: | 2 |
| Year Built: | 2006 |
| Property Taxes: | $5,860 |
| Days On Market: | 4744 |
| Lot Size: | 0,00 |
Description
Pristine condition in excellent close to everything location. Quiet building with elevator and heated indoor garage with storage. Spacious, bright open floor plan. Eat in kitchen, separate dining room. Huge balcony off living room with double sliding doors. In unit laundry, remote start fireplace. Mstr BR with whirlpool bath and lrg walk in closet. Highly rated Homer 33C schools. Walk to stores and restaurants
Property Specifics
| Condos/Townhomes | |
| 4 | |
| — | |
| 2006 | |
| None | |
| Brick | |
| — | |
| ALDEN | |
| No | |
| — |
| Will | |
| — | |
| 200 / Monthly | |
| Parking, Insurance, Exterior Maintenance, Lawn Care, Scavenger, Snow Removal | |
| Lake Michigan, Public | |
| Public Sewer | |
| Central Air | |
| Natural Gas, Forced Air | |
| 08487604 | |
| 1605013050041005 |
Nearby Schools
| NAME: | DISTRICT: | DISTANCE: | |
|---|---|---|---|
|
Grade School
Goodings Grove School |
33C | — | |
|
Middle School
Homer Junior High School |
33C | Not in DB | |
|
High School
Lockport Township High School |
205 | Not in DB | |
Property History
| DATE: | EVENT: | PRICE: | SOURCE: |
|---|---|---|---|
| 21 Mar, 2014 | Sold | $150,000 | MRED MLS |
| 21 Feb, 2014 | Under contract | $154,900 | MRED MLS |
| 13 Nov, 2013 | Listed for sale | $154,900 | MRED MLS |
| 23 Aug, 2021 | Sold | $254,000 | MRED MLS |
| 9 Aug, 2021 | Under contract | $254,900 | MRED MLS |
| — | Last price change | $259,900 | MRED MLS |
| 23 Jun, 2021 | Listed for sale | $259,900 | MRED MLS |
Sorry, we are updating photos, please update this page in 15 minutes
Room Specifics
All Bedroom Info:
Total Bedrooms: 2
Bedrooms Above Ground: 2
Bedrooms Below Ground: 0
Total Bedrooms: 2
Bedrooms Above Ground: 2
Bedrooms Below Ground: 0
Second Bedroom Info:
Dimensions: —
Location: —Dimensions: —
Floor Type: Carpet
Bathroom Info:
Full Bathrooms: 2
Partial Bathrooms: 0Full Bathrooms: 2
Bathroom Amenities: Whirlpool, Separate Shower
Bathroom in Basement: —
Kitchen Info:
Dimensions: —
Location: —Dimensions: —
Floor Type: Ceramic Tile
Features: Eating Area-Breakfast Bar, Eating Area-Table Space
Laundry Room Info:
Dimensions: —
Location: —Dimensions: —
Floor Type: Ceramic Tile
Living Room Info:
Dimensions: —
Location: —Dimensions: —
Floor Type: Carpet
Additional Rooms Info:
Rooms: No additional rooms
Basement: NoneRooms: No additional rooms
Other Specifics
| 1 | |
| — | |
| Garage | |
| — | |
| — | |
| — | |
| Balcony | |
| — | |
| COMMON | |
| — | |
| Full | |
| Laundry Hook-Up in Unit, Storage, Flexicore | |
| Range, Microwave, Dishwasher, Refrigerator, Washer, Dryer, Disposal | |
| Not in DB | |
| — | |
| Elevator(s), Storage, Security Door Lock(s) | |
| Gas Log, Gas Starter |
Tax History
| Year | Property Taxes |
|---|---|
| 2014 | $5,860 |
| 2021 | $5,430 |
Contact Agent
Nearby Similar Homes
14130 Sheffield Drive, Homer Glen, Illinois 60491
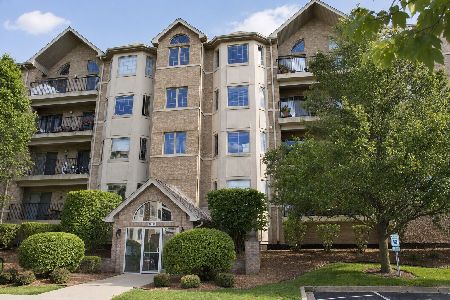
For Sale
$390,000
2 beds / 2.0 baths / 1,630 ft2
Condos/Townhomes / Built: 2003
140
14130 Sheffield Drive, Homer Glen, Illinois 60491
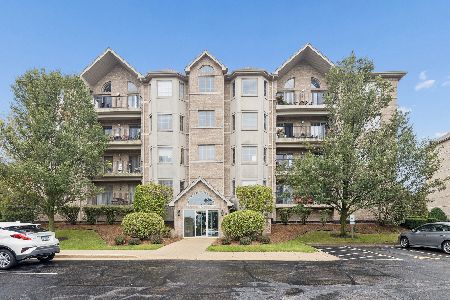
For Sale
$315,000
2 beds / 2.0 baths / 1,690 ft2
Condos/Townhomes / Built: 2003
38
14005 Sheffield Drive, Homer Glen, Illinois 60491
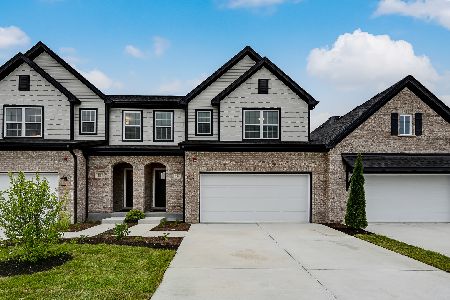
For Sale
$599,990
3 beds / 2.1 baths / 1,913 ft2
Condos/Townhomes / Built: 2026
158
14114 Cardiff Court, Homer Glen, Illinois 60491

For Sale
$539,990
3 beds / 2.1 baths / 2,273 ft2
Condos/Townhomes / Built: 2026
241
14042 Belmont Drive, Homer Glen, Illinois 60491

For Sale
$359,900
3 beds / 2.1 baths / 1,910 ft2
Condos/Townhomes / Built: 2022
77
Nearby Sold Comparables
14130 Sheffield Drive, Homer Glen, Illinois 60441

Sold
$149,873
2 beds / 2.0 baths / 1,785 ft2
Condos/Townhomes / Built: 2006
4989
14100 Sheffield Drive, Homer Glen, Illinois 60491
Sold
$165,000
2 beds / 2.0 baths / 1,690 ft2
Condos/Townhomes / Built: 2006
4925
14100 Sheffield Drive, Homer Glen, Illinois 60491
Sold
$145,000
2 beds / 2.0 baths / 1,630 ft2
Condos/Townhomes / Built: 2006
4842
14100 Sheffield Drive, Homer Glen, Illinois 60491
Sold
$199,900
2 beds / 2.0 baths / 1,690 ft2
Condos/Townhomes / Built: 2003
4261
14130 Sheffield Drive, Homer Glen, Illinois 60491
Sold
$224,900
2 beds / 2.0 baths / 2,100 ft2
Condos/Townhomes / Built: 2003
4116
14100 Sheffield Drive, Homer Glen, Illinois 60491
Sold
$209,800
2 beds / 2.0 baths / 1,600 ft2
Condos/Townhomes / Built: 2006
4009
Contact Agent
Listing Provided By
Element 78 Realty
