

14102 Jankowski Road, Woodstock, Illinois 60098
$408,500
|
Sold
|
|
| Status: | Closed |
| Sqft: | 2,643 |
| Cost/Sqft: | $159 |
| Beds: | 3 |
| Baths: | 2 |
| Year Built: | 1974 |
| Property Taxes: | $14,115 |
| Days On Market: | 2796 |
| Lot Size: | 13,14 |
Description
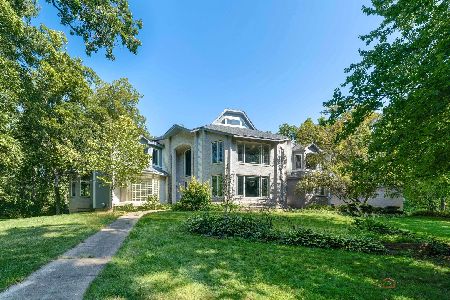
Fantastic open floor plan, the best of 70s architecture! Your retreat awaits! This sprawling ranch sits on over 13 acres of hickory, oak and walnut trees. Updated kitchen with cherry cabinets and high end appliances. Expanded basement features a billiard room, rough in for 3rd bath and lots of space with 8" ceilings and exterior access. Bring your family, horses, chickens, ATVs, snowmobiles and boat. Two stall horse barn and fenced pastures in the back. 30x40 2dr pole barn, multiple sheds. Fruit trees and landscaping galore! Watch the wildlife from the beautiful and serene screened porch. Giant rec room/bonus for the kids, or hosting a party for the big game! 2 sided, 2 story brick fireplace opens to great room & dining area. Office can be 4th bedroom. Lots of closet space. The yard is a gardeners dream with plenty of perennial beds. Perfect for entertaining large groups of friends and family. NEW ROOF on house, shed and horse barn!
Property Specifics
| Single Family | |
| — | |
| Ranch | |
| 1974 | |
| Full | |
| Brick, Cedar | |
| Asphalt | |
| — | |
| No | |
| 13.14 |
| Mc Henry | |
| — | |
| 0 / Not Applicable | |
| None | |
| Private Well | |
| Septic-Private | |
| Central Air | |
| Natural Gas, Forced Air, Sep Heating Systems - 2+ | |
| 10149257 | |
| 0712400017 |
Property History
| DATE: | EVENT: | PRICE: | SOURCE: |
|---|---|---|---|
| 25 Apr, 2019 | Sold | $408,500 | MRED MLS |
| 25 Mar, 2019 | Under contract | $419,000 | MRED MLS |
| 15 Mar, 2019 | Listed for sale | $419,000 | MRED MLS |
Room Specifics
Total Bedrooms: 3
Bedrooms Above Ground: 3
Bedrooms Below Ground: 0
Dimensions: —
Floor Type: Carpet
Dimensions: —
Floor Type: Carpet
Full Bathrooms: 2
Bathroom Amenities: —
Bathroom in Basement: 0
Dimensions: —
Floor Type: Wood Laminate
Dimensions: —
Floor Type: Wood Laminate
Dimensions: —
Floor Type: Wood Laminate
Dimensions: —
Floor Type: Carpet
Rooms: Great Room, Office
Other Specifics
| — | |
| Concrete Perimeter | |
| None | |
| — | |
| — | |
| — | |
| Patio, Porch Screened | |
| Horses Allowed, Landscaped, Paddock, Wooded | |
| 439X1307 | |
| Unfinished | |
| Full | |
| Vaulted/Cathedral Ceilings, Bar-Wet, Heated Floors, First Floor Bedroom, First Floor Laundry, First Floor Full Bath | |
| Double Oven, Dishwasher, High End Refrigerator, Washer, Dryer, Cooktop, Range Hood | |
| Not in DB | |
| Horse-Riding Area | |
| — | |
| Double Sided, Wood Burning, Attached Fireplace Doors/Screen |
Tax History
| Year | Property Taxes |
|---|---|
| 2019 | $14,115 |
Contact Agent
Nearby Similar Homes
Nearby Sold Comparables


Contact Agent
Listing Provided By
Berkshire Hathaway HomeServices Starck Real Estate
