

1411 Goldengate Drive, Addison, Illinois 60101
Sorry, we are updating photos, please update this page in 15 minutes
$250,000
|
Sold
|
|
| Status: | Closed |
| Sqft: | 1,396 |
| Cost/Sqft: | $176 |
| Beds: | 3 |
| Baths: | 3 |
| Year Built: | 1976 |
| Property Taxes: | $5,654 |
| Days On Market: | 3798 |
| Lot Size: | 0,19 |
Description
3 Bedroom, 2-1/2 Bath split-level located in desirable Golden Gate Subdivision. This house has great potential and is ready for quick close. Make your offer today! Eat in kitchen, dining room, living room, family room with fireplace, large 20 x 15 Sunroom with heater; great for parties. Master bedroom has a full bath! some updated items include: front entrance door, windows, roof, furnace, central air, hot water tank. Awesome location; walk to Centennial Park, schools, close to shopping, expressways and restaurants. This is not a short sale or foreclosure.
Property Specifics
| Single Family | |
| — | |
| — | |
| 1976 | |
| None | |
| Aluminum Siding, Brick | |
| — | |
| — | |
| No | |
| 0.19 |
| Du Page | |
| — | |
| 0 / Not Applicable | |
| None | |
| Lake Michigan | |
| Public Sewer | |
| Central Air | |
| Natural Gas, Forced Air | |
| 09255209 | |
| 0319204040 |
Nearby Schools
| NAME: | DISTRICT: | DISTANCE: | |
|---|---|---|---|
|
Grade School
Stone Elementary School |
4 | — | |
|
Middle School
Army Trail Elementary School |
4 | Not in DB | |
|
High School
Addison Trail High School |
88 | Not in DB | |
Property History
| DATE: | EVENT: | PRICE: | SOURCE: |
|---|---|---|---|
| 22 Jul, 2016 | Sold | $250,000 | MRED MLS |
| 15 Jun, 2016 | Under contract | $245,000 | MRED MLS |
| 10 Jun, 2016 | Listed for sale | $245,000 | MRED MLS |
Sorry, we are updating photos, please update this page in 15 minutes
Room Specifics
All Bedroom Info:
Total Bedrooms: 3
Bedrooms Above Ground: 3
Bedrooms Below Ground: 0
Total Bedrooms: 3
Bedrooms Above Ground: 3
Bedrooms Below Ground: 0
Second Bedroom Info:
Dimensions: —
Location: —Dimensions: —
Floor Type: Carpet
Third Bedroom Info:
Dimensions: —
Location: —Dimensions: —
Floor Type: Carpet
Bathroom Info:
Full Bathrooms: 3
Partial Bathrooms: 1Full Bathrooms: 3
Bathroom Amenities: —
Bathroom in Basement: 0
Dining Room Info:
Dimensions: —
Location: —Dimensions: —
Floor Type: Carpet
Kitchen Info:
Dimensions: —
Location: —Dimensions: —
Floor Type: Vinyl
Features: Eating Area-Table Space
Laundry Room Info:
Dimensions: —
Location: —Dimensions: —
Floor Type: Vinyl
Living Room Info:
Dimensions: —
Location: —Dimensions: —
Floor Type: Carpet
Family Room Info:
Dimensions: —
Location: —Dimensions: —
Floor Type: Carpet
Additional Rooms Info:
Rooms: Heated Sun Room
Basement: NoneRooms: Heated Sun Room
Other Specifics
| 2 | |
| — | |
| Garage | |
| — | |
| — | |
| — | |
| — | |
| — | |
| 69X124 | |
| — | |
| Full | |
| — | |
| Range, Microwave, Dishwasher, Refrigerator, Washer, Dryer, Disposal | |
| Not in DB | |
| — | |
| — | |
| Wood Burning, Attached Fireplace Doors/Screen |
Tax History
| Year | Property Taxes |
|---|---|
| 2016 | $5,654 |
Contact Agent
Nearby Similar Homes
1420 Jo Ann Lane, Addison, Illinois 60101
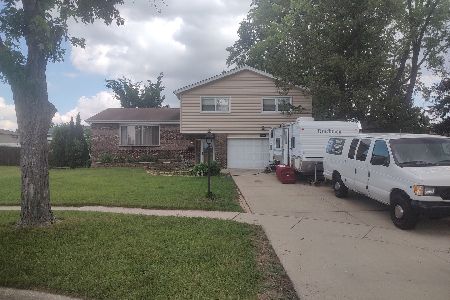
For Sale
$440,000
3 beds / 2.1 baths / 2,188 ft2
Single Family / Built: 1968
144
1520 Holtz Avenue, Addison, Illinois 60101
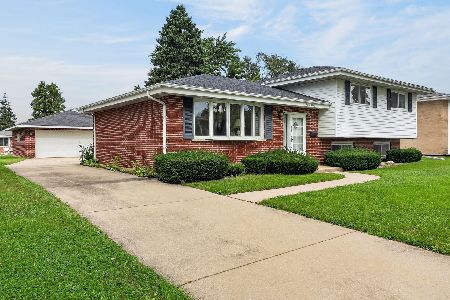
For Sale
$399,000
3 beds / 2.0 baths / 1,348 ft2
Single Family / Built: 1967
24
1221 Sable Drive, Addison, Illinois 60101
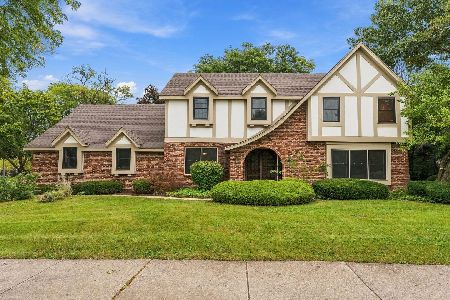
For Sale
$749,900
4 beds / 3.1 baths / 3,407 ft2
Single Family / Built: 1980
27
4 N 270 9th Avenue, Addison, Illinois 60101
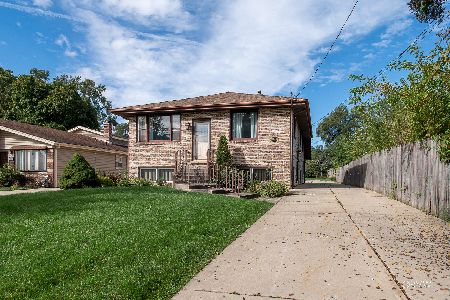
For Sale
$389,900
3 beds / 2.0 baths / 1,106 ft2
Single Family / Built: 1964
29
568 Plamondon Drive, Addison, Illinois 60101
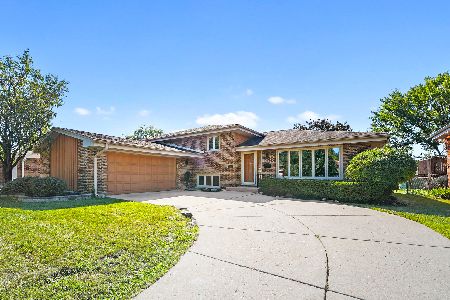
For Sale
$524,900
3 beds / 2.1 baths / 2,778 ft2
Single Family / Built: 1969
59
1280 Aspen Way, Addison, Illinois 60101
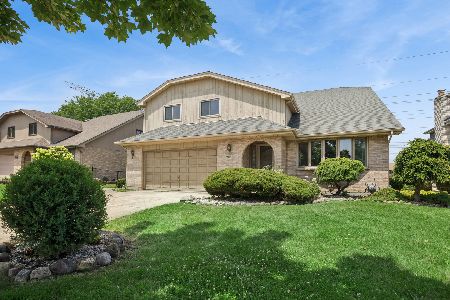
For Sale
$599,900
5 beds / 3.0 baths / 3,281 ft2
Single Family / Built: 1989
110
Nearby Sold Comparables
1421 Golden Gate Drive, Addison, Illinois 60101
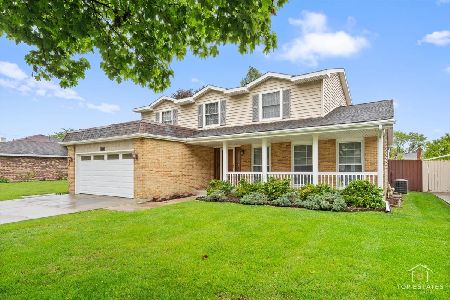
Sold
$524,900
4 beds / 2.1 baths / 2,200 ft2
Single Family / Built: 1976
523
870 Lombard Road, Addison, Illinois 60101
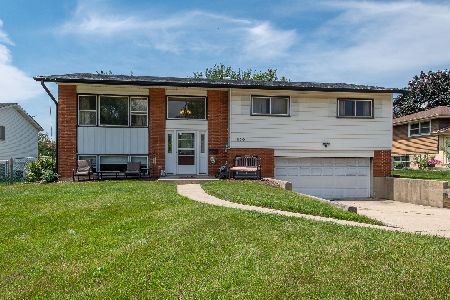
Sold
$330,000
3 beds / 2.0 baths / 1,500 ft2
Single Family / Built: 1967
1816
1400 Goldengate Drive, Addison, Illinois 60101

Sold
$369,900
3 beds / 2.1 baths / 0 ft2
Single Family / Built: 1977
1918
860 Lombard Road, Addison, Illinois 60101
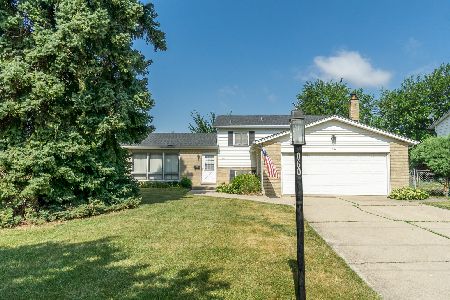
Sold
$329,000
3 beds / 1.1 baths / 1,430 ft2
Single Family / Built: 1967
1481
1430 Joann Lane, Addison, Illinois 60101
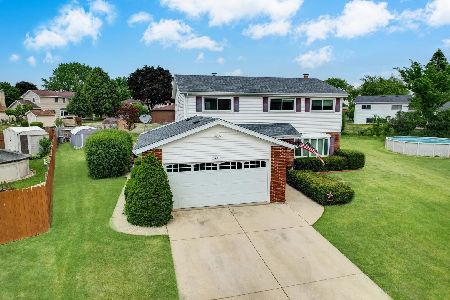
Sold
$429,900
4 beds / 2.1 baths / 2,061 ft2
Single Family / Built: 1968
1250
1430 Jo Ann Lane, Addison, Illinois 60101
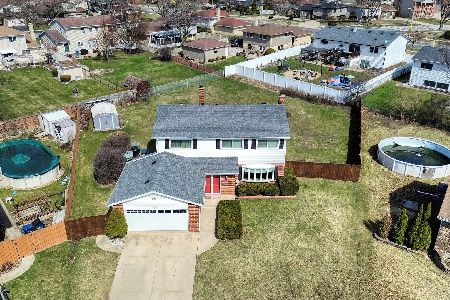
Sold
$524,900
4 beds / 2.1 baths / 2,061 ft2
Single Family / Built: 1968
222
Contact Agent
Listing Provided By
RE/MAX Action
