

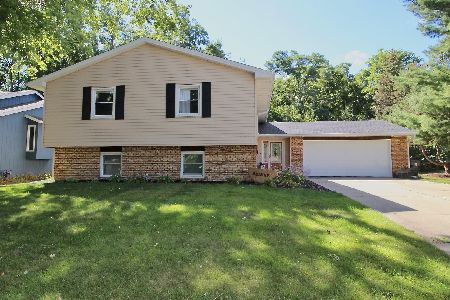
1411 Heritage Road, Normal, Illinois 61761
Subdivision > Den 2 North


$185,500
|
Sold
|
|
| Status: | Closed |
| Sqft: | 3,019 |
| Cost/Sqft: | $64 |
| Beds: | 3 |
| Baths: | 4 |
| Year Built: | 1977 |
| Property Taxes: | $4,226 |
| Days On Market: | 2220 |
| Lot Size: | 0,22 |
Description
Not your typical 2 story home. Located on 200 feet deep wooded lot with Constitution Trail in backyard. Walk in to cathedral beamed ceiling and enjoy gas log fireplace in separate family room on main level. 4 bedrooms, 3 full & 1 half baths. Lower level mostly finished with 2 living/work spaces, bedroom, and full bath. Master bedroom suite with full bath, walk-in closet and balcony overlooking rear yard. Fenced backyard with stone retaining wall, paver sidewalk and 275 square foot deck with retractable awning. Great family home in north Normal.
Property Specifics
| Single Family | |
| — | |
| Contemporary | |
| 1977 | |
| Full | |
| Wood Siding | |
| Asphalt | |
| — | |
| No | |
| 0.22 |
| Mc Lean | |
| Den 2 North | |
| 0 / Not Applicable | |
| None | |
| Public | |
| Public Sewer | |
| Central Air | |
| Natural Gas | |
| 10889696 | |
| 1421276065 |
Nearby Schools
| NAME: | DISTRICT: | DISTANCE: | |
|---|---|---|---|
|
Grade School
Fairview Elementary |
5 | — | |
|
Middle School
Chiddix Jr High |
5 | Not in DB | |
|
High School
Normal Community High School |
5 | Not in DB | |
Property History
| DATE: | EVENT: | PRICE: | SOURCE: |
|---|---|---|---|
| 13 Nov, 2020 | Sold | $185,500 | MRED MLS |
| 10 Oct, 2020 | Under contract | $192,500 | MRED MLS |
| 2 Oct, 2020 | Listed for sale | $192,500 | MRED MLS |


Room Specifics
All Bedroom Info:
Total Bedrooms: 4
Bedrooms Above Ground: 3
Bedrooms Below Ground: 1
Total Bedrooms: 4
Bedrooms Above Ground: 3
Bedrooms Below Ground: 1
Second Bedroom Info:
Dimensions: —
Location: —Dimensions: —
Floor Type: Carpet
Third Bedroom Info:
Dimensions: —
Location: —Dimensions: —
Floor Type: Carpet
Fourth Bedroom Info:
Dimensions: —
Location: —Dimensions: —
Floor Type: Wood Laminate
Bathroom Info:
Full Bathrooms: 4
Partial Bathrooms: 1Full Bathrooms: 4
Bathroom Amenities: Separate Shower, Double Sink
Bathroom in Basement: 1
Dining Room Info:
Dimensions: —
Location: —Dimensions: —
Floor Type: Wood Laminate
Kitchen Info:
Dimensions: —
Location: —Dimensions: —
Floor Type: Vinyl
Features: Eating Area-Breakfast Bar
Laundry Room Info:
Dimensions: —
Location: —Dimensions: —
Floor Type: Vinyl
Living Room Info:
Dimensions: —
Location: —Dimensions: —
Floor Type: Carpet
Family Room Info:
Dimensions: —
Location: —Dimensions: —
Floor Type: Carpet
Additional Rooms Info:
Rooms: Recreation Room, Family Room
Basement: FullRooms: Recreation Room, Family Room
Other Specifics
| 2 | |
| Block | |
| Garage | |
| — | |
| — | |
| — | |
| Deck | |
| Fenced Yard, Wooded, Mature Trees | |
| 75X200 | |
| — | |
| Full | |
| Vaulted/Cathedral Ceilings, Wood Laminate Floors, First Floor Laundry, Walk-In Closet(s) | |
| Range, Microwave, Dishwasher, Refrigerator, Washer, Dryer | |
| Not in DB | |
| — | |
| — | |
| Gas Log |
Tax History
| Year | Property Taxes |
|---|---|
| 2020 | $4,226 |
Contact Agent
Nearby Similar Homes
104 Suelynn Drive, Normal, Illinois 61761
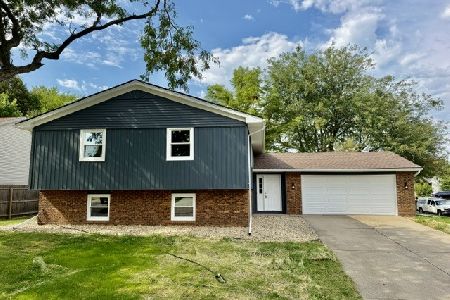
For Sale
$279,900
4 beds / 3.0 baths / 2,484 ft2
Single Family / Built: 1979
79
1610 Cutter Court, Normal, Illinois 61761
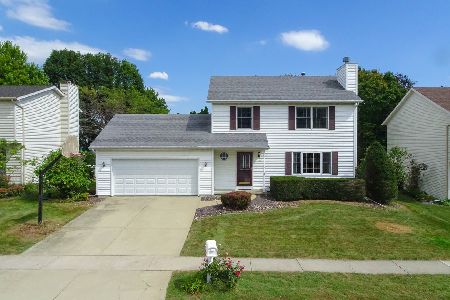
For Sale
$284,900
3 beds / 2.1 baths / 1,682 ft2
Single Family / Built: 1991
44
304 Jenny Lind Drive, Normal, Illinois 61761

For Sale
$275,000
3 beds / 2.1 baths / 1,503 ft2
Single Family / Built: 1991
58
302 Carriage Hills Road, Normal, Illinois 61761

For Sale
$298,800
3 beds / 2.1 baths / 2,886 ft2
Single Family / Built: 1990
29
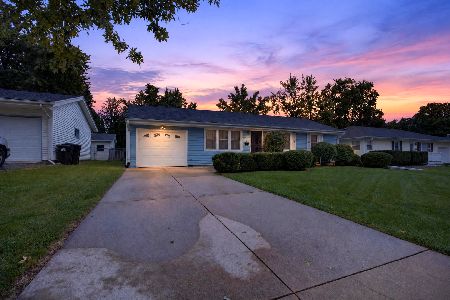
403 Gambel Court, Normal, Illinois 61761
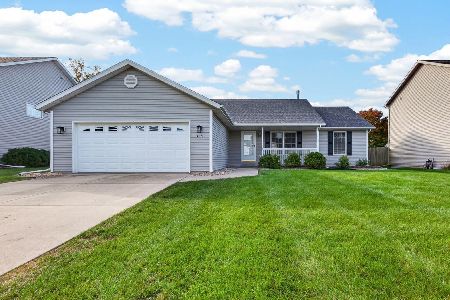
For Sale
$289,000
3 beds / 2.0 baths / 1,620 ft2
Single Family / Built: 2003
15
Nearby Sold Comparables

Contact Agent
Listing Provided By
RE/MAX Choice
