

1411 Stratford Avenue, Rockford, Illinois 61107


$157,000
|
Sold
|
|
| Status: | Closed |
| Sqft: | 1,040 |
| Cost/Sqft: | $159 |
| Beds: | 3 |
| Baths: | 1 |
| Year Built: | 1949 |
| Property Taxes: | $2,848 |
| Days On Market: | 46 |
| Lot Size: | 0,18 |
Description
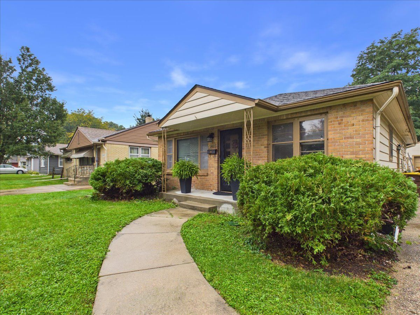
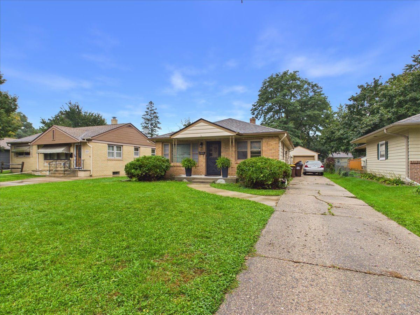
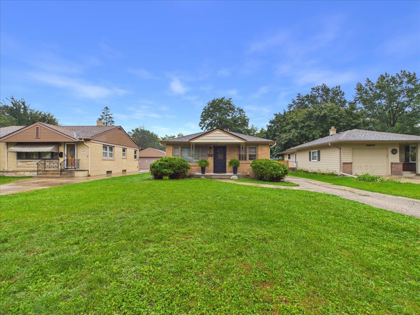
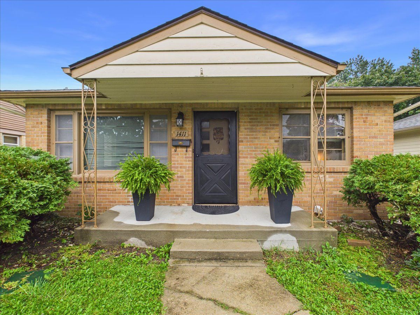
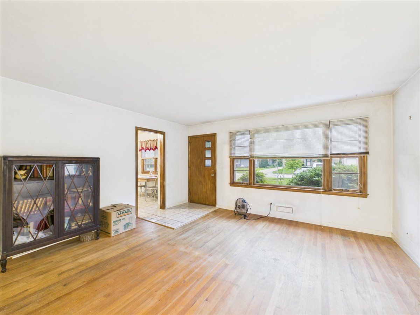
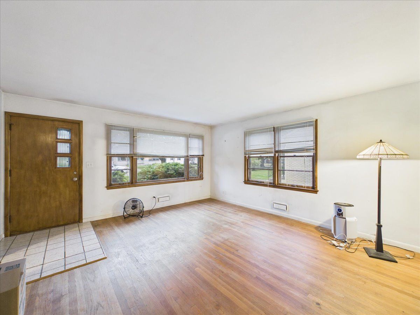
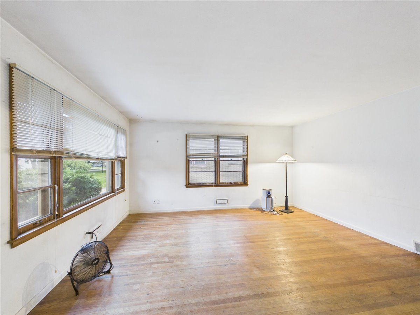
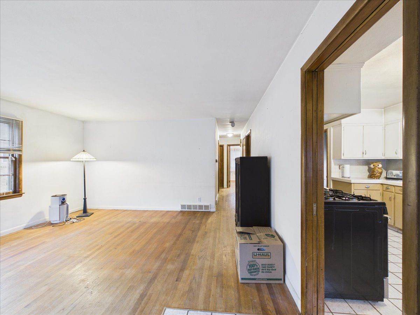
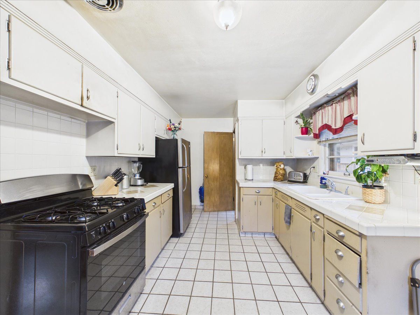
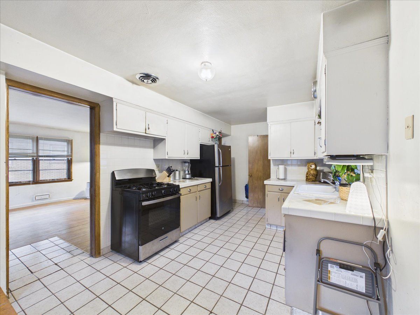
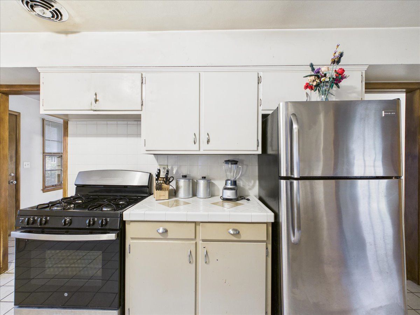
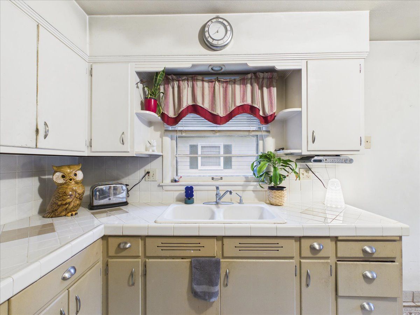
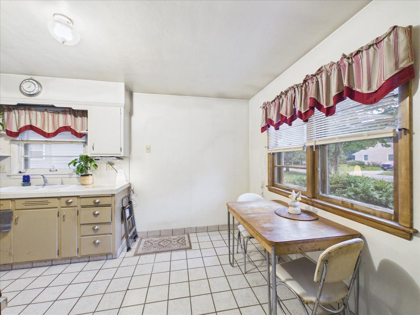
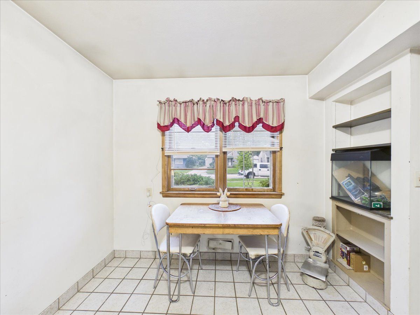
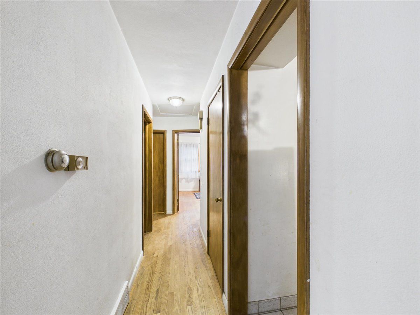
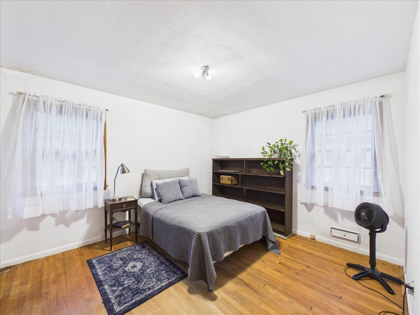
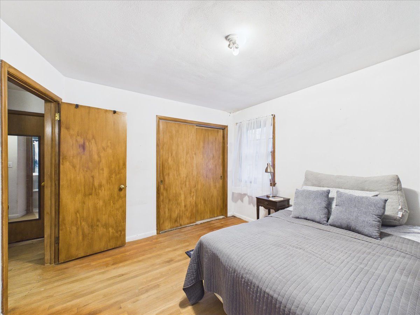
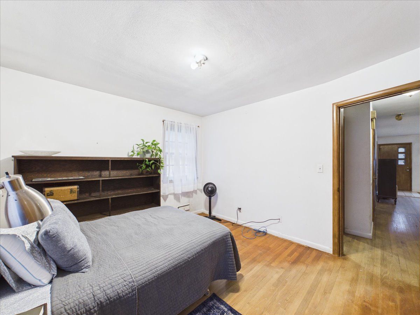
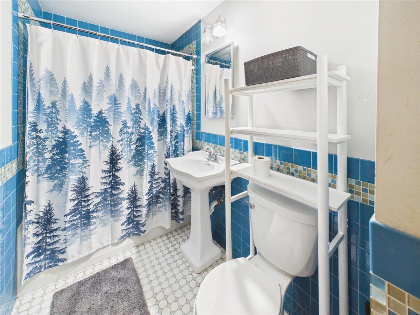
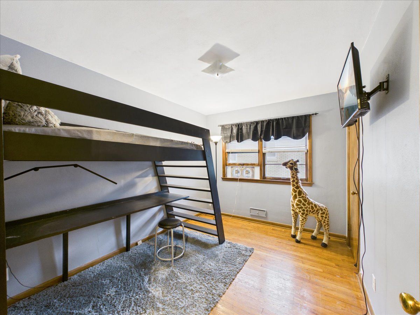
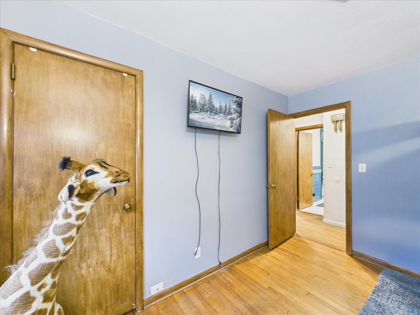
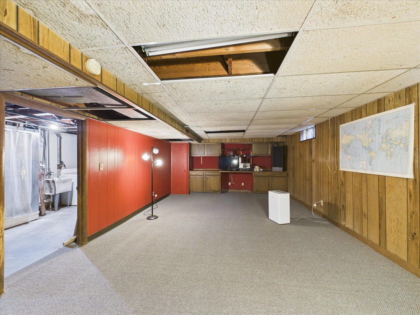
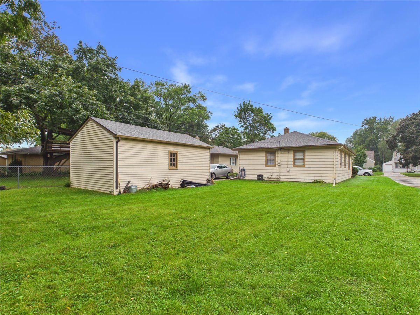
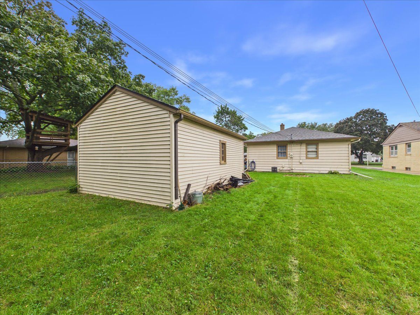
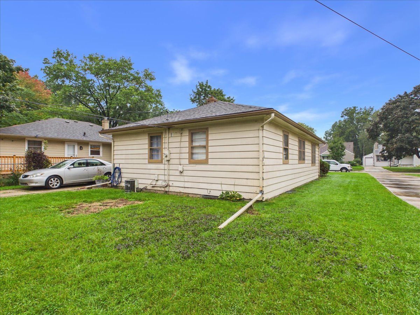
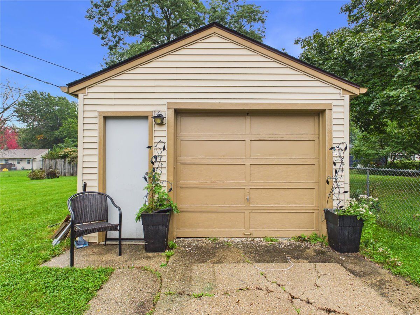
Ranch-style home located just off Highcrest Road and close to Sinnissippi Park, Anderson Japanese Gardens and Aldeen Park. This home offers 3 bedrooms, 1 full bathroom, a living room, eat-in kitchen with pocket doors that can close off the kitchen, and hardwood flooring. The partially finished lower level includes a rec room for additional living space. Attached 1-car garage. New roof in 2022. A good starter home with a convenient location and room to make it your own.
Property Specifics
| Single Family | |
| — | |
| Ranch | |
| 1949 | |
| Partially Finished, Full | |
| 323 (323 finished) | |
| Brick, Other | |
| Asphalt | |
| — | |
| No | |
| 0.18 |
| Winnebago | |
| — | |
| 0 / Not Applicable | |
| None | |
| Public | |
| Public Sewer | |
| Central Air | |
| Gas, Forced Air | |
| 12774926 | |
| 1218457010 |
Nearby Schools
| NAME: | DISTRICT: | DISTANCE: | |
|---|---|---|---|
|
Grade School
C Henry Bloom Elementary School |
205 | — | |
|
Middle School
Eisenhower Middle School |
205 | Not in DB | |
|
High School
Guilford High School |
205 | Not in DB | |
Property History
| DATE: | EVENT: | PRICE: | SOURCE: |
|---|---|---|---|
| 28 Oct, 2026 | Sold | $157,000 | MRED MLS |
| 6 Oct, 2026 | Under contract | $165,000 | MRED MLS |
| 2 Oct, 2026 | Listed for sale | $165,000 | MRED MLS |
Room Specifics
All Bedroom Info:
Total Bedrooms: 3
Bedrooms Above Ground: 3
Bedrooms Below Ground: 0
Total Bedrooms: 3
Bedrooms Above Ground: 3
Bedrooms Below Ground: 0
Master Bedroom Info:
Dimensions: 12X10
Location: Main LevelDimensions: 12X10
Floor Type: —
Second Bedroom Info:
Dimensions: 12X10
Location: Main LevelDimensions: 12X10
Floor Type: —
Third Bedroom Info:
Dimensions: 11X9
Location: Main LevelDimensions: 11X9
Floor Type: —
Bathroom Info:
Full Bathrooms: 1
Partial Bathrooms: 0Full Bathrooms: 1
Bathroom Amenities: —
Bathroom in Basement: 0
Dining Room Info:
Dimensions: 9X6
Location: Main LevelDimensions: 9X6
Floor Type: —
Kitchen Info:
Dimensions: 12X9
Location: Main LevelDimensions: 12X9
Floor Type: —
Features: Eating Area-Table Space
Living Room Info:
Dimensions: 15X15
Location: Main LevelDimensions: 15X15
Floor Type: —
Additional Rooms Info:
Rooms: Recreation Room
Basement: Partially Finished, FullRooms: Recreation Room
First Additional Room Info:
Name: Recreation Room
Dimensions: 22X14
Location: BasementName: Recreation Room
Dimensions: 22X14
Floor Type: —
Other Specifics
| 1 | |
| — | |
| Garage Owned, Detached, Garage | |
| — | |
| Hardwood | |
| — | |
| — | |
| — | |
| 50x158.96x50x158.92 | |
| — | |
| None | |
| 1st Floor Bedroom, 1st Floor Full Bath | |
| Range, Refrigerator, Washer, Dryer | |
| Not in DB | |
| — | |
| — | |
| — |
Tax History
| Year | Property Taxes |
|---|---|
| 2026 | $2,848 |
Contact Agent
Nearby Similar Homes
1512 Scottswood, Rockford, Illinois 61107
For Sale
$189,900
3 beds / 1.1 baths / 1,279 ft2
Single Family / Built: 1950
0
2707 Hampden Court, Rockford, Illinois 61107
For Sale
$199,999
4 beds / 2.0 baths / 2,091 ft2
Single Family / Built: 1056
10
2716 Spring Creek Road, Rockford, Illinois 61107
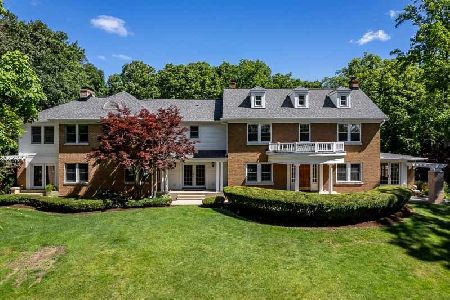
For Sale
$795,000
5 beds / 5.1 baths / 10,435 ft2
Single Family / Built: 1924
298
Nearby Sold Comparables
3306 Burrmont Road, Rockford, Illinois 61107

Sold
$159,000
3 beds / 1.1 baths / 1,462 ft2
Single Family / Built: 1960
1677
1423 Stratford Avenue, Rockford, Illinois 61107

Sold
$104,900
3 beds / 2.0 baths / 0 ft2
Single Family / Built: 1956
6071
1423 Stratford Avenue, Rockford, Illinois 61107

Sold
$112,900
3 beds / 2.0 baths / 1,052 ft2
Single Family / Built: 1956
1952
3305 Burrmont Road, Rockford, Illinois 61107

Sold
$99,900
3 beds / 1.0 baths / 1,568 ft2
Single Family / Built: 1958
2283
3305 Burrmont Road, Rockford, Illinois 61107

Sold
$145,000
3 beds / 1.0 baths / 1,568 ft2
Single Family / Built: 1958
1278
1410 Roncevalles Avenue, Rockford, Illinois 61107
Sold
$89,900
3 beds / 2.0 baths / 990 ft2
Single Family / Built: 1954
4407
Contact Agent
Listing Provided By
Keller Williams Realty Signature
