

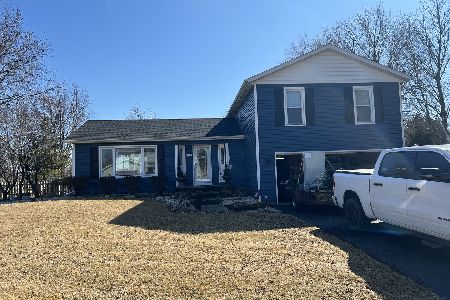
1411 Torrey Trail, Mchenry, Illinois 60050
Sorry, we are updating photos, please update this page in 15 minutes
$179,500
|
Sold
|
|
| Status: | Closed |
| Sqft: | 0 |
| Cost/Sqft: | — |
| Beds: | 3 |
| Baths: | 3 |
| Year Built: | 1987 |
| Property Taxes: | $4,997 |
| Days On Market: | 4856 |
| Lot Size: | 0,00 |
Description
Wonderfully updated home on 1/2 acre! Tiled floors in entry and kitchen, higher end 42" cabinetry, all appliances, large family room with brazilian cherry laminate floor, all baths nicely updated too. Private yard with shed, concrete patio plus paver block patio and trellis, dog run, and more. Epoxy painted garage floor, home warranty too. Not a short sale or foreclosure, just a really nice home!
Property Specifics
| Single Family | |
| — | |
| Tri-Level | |
| 1987 | |
| None | |
| Aluminum Siding | |
| Asphalt | |
| — | |
| No | |
| 0 |
| Mc Henry | |
| — | |
| 0 / Not Applicable | |
| None | |
| Public | |
| Septic-Private | |
| Central Air | |
| Natural Gas, Forced Air | |
| 08404764 | |
| 1007201009 |
Nearby Schools
| NAME: | DISTRICT: | DISTANCE: | |
|---|---|---|---|
|
Grade School
Ringwood School Primary Ctr |
12 | — | |
|
Middle School
Johnsburg Junior High School |
12 | Not in DB | |
|
High School
Johnsburg High School |
12 | Not in DB | |
|
Alternate Elementary School
James C Bush Elementary School |
— | Not in DB | |
Property History
| DATE: | EVENT: | PRICE: | SOURCE: |
|---|---|---|---|
| 24 Apr, 2009 | Sold | $207,500 | MRED MLS |
| 21 Mar, 2009 | Under contract | $229,900 | MRED MLS |
| 14 Dec, 2008 | Listed for sale | $229,900 | MRED MLS |
| 17 Apr, 2014 | Sold | $179,500 | MRED MLS |
| 10 Feb, 2014 | Under contract | $184,950 | MRED MLS |
| — | Last price change | $189,950 | MRED MLS |
| 24 Jul, 2013 | Listed for sale | $189,950 | MRED MLS |
Sorry, we are updating photos, please update this page in 15 minutes
Room Specifics
All Bedroom Info:
Total Bedrooms: 3
Bedrooms Above Ground: 3
Bedrooms Below Ground: 0
Total Bedrooms: 3
Bedrooms Above Ground: 3
Bedrooms Below Ground: 0
Second Bedroom Info:
Dimensions: —
Location: —Dimensions: —
Floor Type: Carpet
Third Bedroom Info:
Dimensions: —
Location: —Dimensions: —
Floor Type: Carpet
Bathroom Info:
Full Bathrooms: 3
Partial Bathrooms: 1Full Bathrooms: 3
Bathroom Amenities: —
Bathroom in Basement: 0
Dining Room Info:
Dimensions: —
Location: —Dimensions: —
Floor Type: Carpet
Kitchen Info:
Dimensions: —
Location: —Dimensions: —
Floor Type: Ceramic Tile
Features: Eating Area-Breakfast Bar, Eating Area-Table Space, Pantry-Closet
Living Room Info:
Dimensions: —
Location: —Dimensions: —
Floor Type: Carpet
Family Room Info:
Dimensions: —
Location: —Dimensions: —
Floor Type: Wood Laminate
Additional Rooms Info:
Rooms: No additional rooms
Basement: NoneRooms: No additional rooms
Other Specifics
| 2 | |
| Concrete Perimeter | |
| Garage | |
| — | |
| — | |
| — | |
| Patio, Brick Paver Patio | |
| Landscaped | |
| 106X22X0108X187 | |
| Unfinished | |
| Full | |
| Wood Laminate Floors | |
| Range, Microwave, Dishwasher, Refrigerator, Washer, Dryer | |
| Not in DB | |
| — | |
| — | |
| — |
Tax History
| Year | Property Taxes |
|---|---|
| 2009 | $5,058 |
| 2014 | $4,997 |
Contact Agent
Nearby Similar Homes
1418 Torrey Trail, Johnsburg, Illinois 60051

For Sale
$425,000
3 beds / 2.0 baths / 1,923 ft2
Single Family / Built: 1989
26
4812 Howard Street, Mchenry, Illinois 60051

For Sale
$264,900
3 beds / 2.0 baths / 1,440 ft2
Single Family / Built: 1963
98
1010 Meadowlark Drive, Mchenry, Illinois 60051

Foreclosure
$349,900
3 beds / 2.0 baths / 1,221 ft2
Single Family / Built: 1959
12
Nearby Sold Comparables
1411 Torrey Trail, Mchenry, Illinois 60050

Sold
$229,900
3 beds / 2.1 baths / 2,000 ft2
Single Family / Built: 1990
6539
1411 Torrey Trail, Johnsburg, Illinois 60051
Sold
$370,000
3 beds / 2.1 baths / 1,800 ft2
Single Family / Built: 1987
539
1413 Torrey Trail, Johnsburg, Illinois 60051
Sold
$215,900
3 beds / 2.0 baths / 1,770 ft2
Single Family / Built: 1979
4531

1504 Seville Court, Johnsburg, Illinois 60050
Sold
$199,900
3 beds / 2.1 baths / 1,700 ft2
Single Family / Built: 1988
6635
1106 Jasper Drive, Johnsburg, Illinois 60051

Sold
$169,900
2 beds / 1.0 baths / 944 ft2
Single Family / Built: 1964
1956
Contact Agent
Listing Provided By
RE/MAX Unlimited Northwest
