

1010 Meadowlark Drive, Mchenry, Illinois 60051


$349,900
|
Foreclosure
|
|
| Status: | Active |
| Sqft: | 1,221 |
| Cost/Sqft: | $287 |
| Beds: | 3 |
| Baths: | 2 |
| Year Built: | 1959 |
| Property Taxes: | $5,736 |
| Days On Market: | 12 |
| Lot Size: | 0,30 |
Description
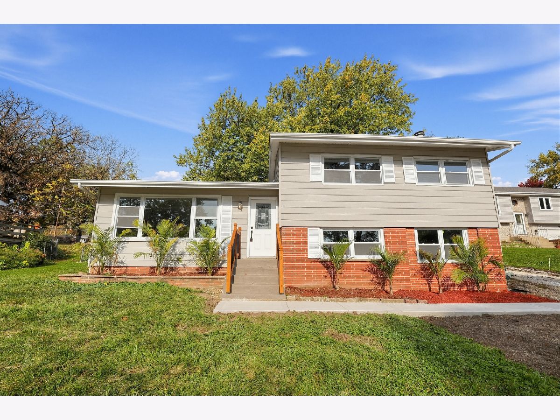
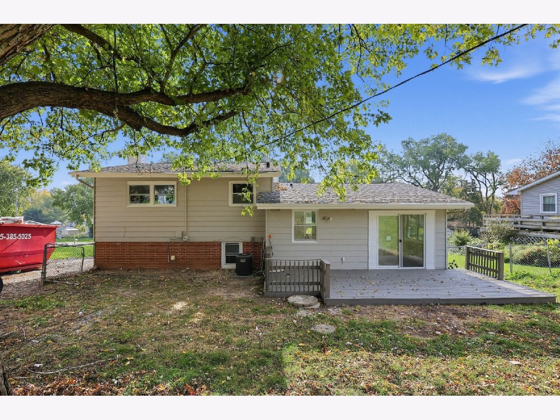
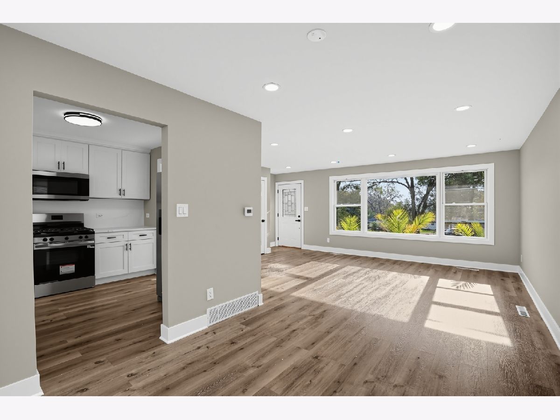
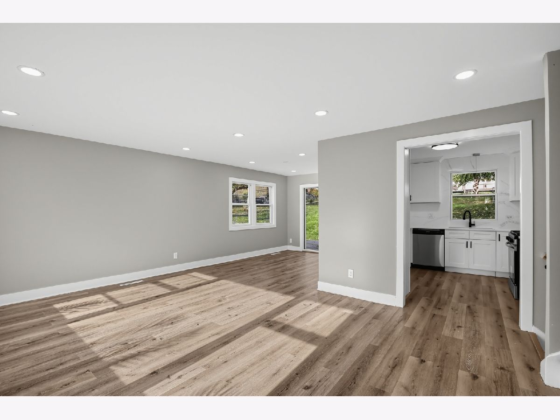
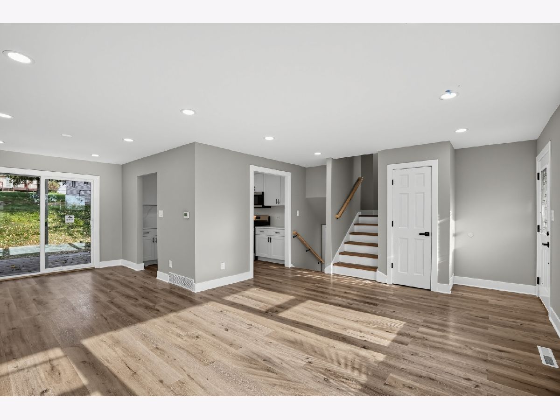
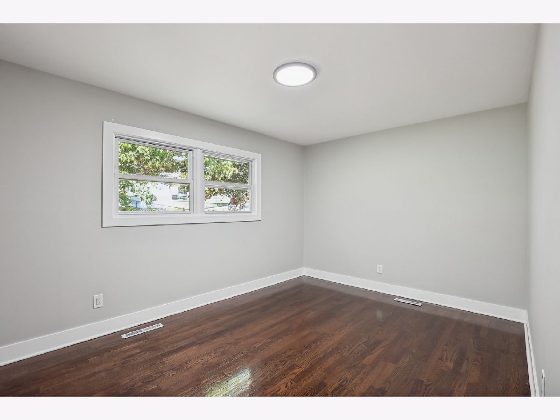
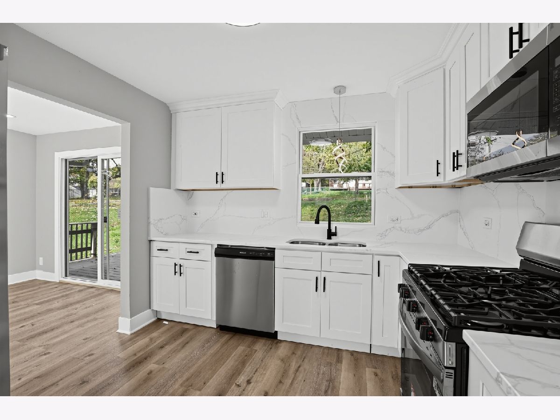
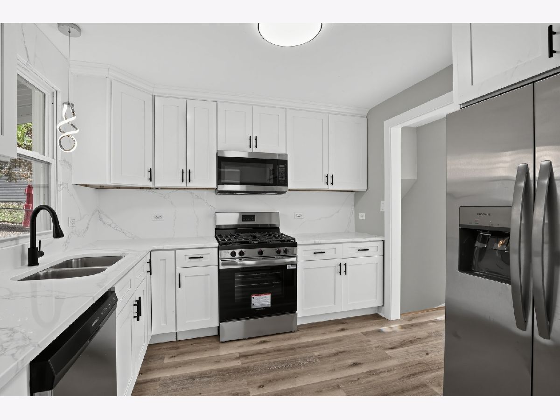
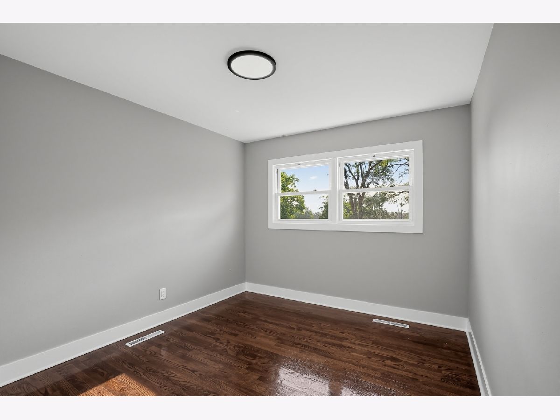
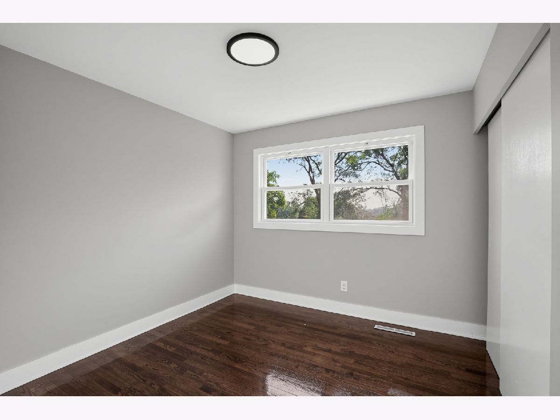
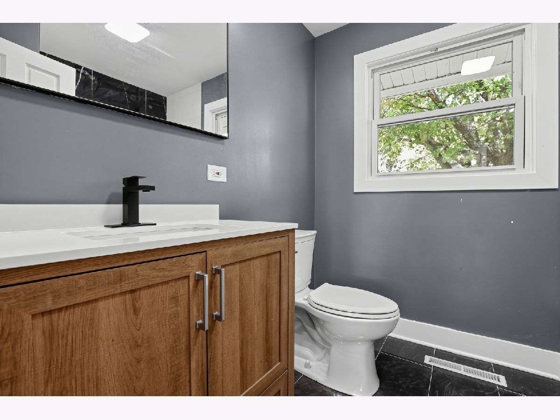
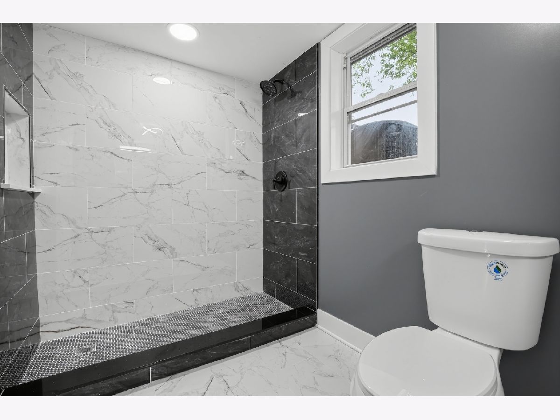
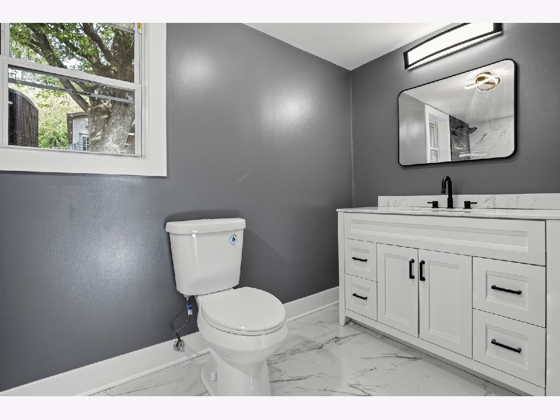
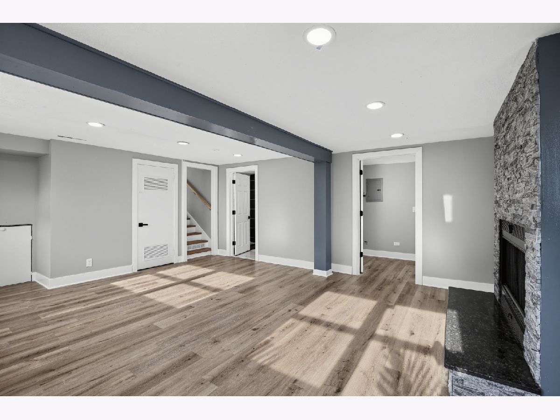
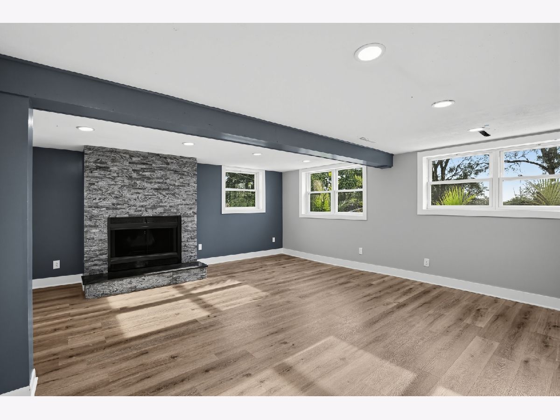
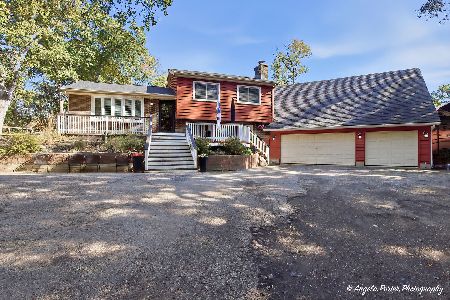
Beautifully Remodeled 3 Bedroom, 2 Bath Home in Quiet McHenry Location! This move-in ready home has been thoughtfully updated and offers the perfect blend of modern finishes and everyday comfort. Enjoy stylish luxury vinyl plank flooring throughout on the main and lower levels. Refinished hardwood flooring upstairs. All new windows, and updated doors and trim that create a fresh, contemporary feel. The kitchen features quartz countertops, stainless steel appliances, and new cabinets. Both bathrooms have been beautifully renovated with designer tile work, updated vanities, and modern fixtures. An oversized 2-car garage provides plenty of room for vehicles, storage, and hobbies. Nestled in a peaceful McHenry neighborhood, this home is ready for its next owner to simply move in and enjoy!
Property Specifics
| Single Family | |
| — | |
| — | |
| 1959 | |
| 2026 | |
| Finished, Partial | |
| Aluminum Siding, Vinyl Siding | |
| Asphalt | |
| — | |
| No | |
| 0.3 |
| — | |
| — | |
| 0 / Not Applicable | |
| None | |
| Shared Well | |
| Septic Tank | |
| Central Air | |
| Gas, Forced Air | |
| 12796596 | |
| 1008101006 |
Property History
| DATE: | EVENT: | PRICE: | SOURCE: |
|---|---|---|---|
| 28 Oct, 2026 | Listed for sale | $349,900 | MRED MLS |
Room Specifics
Total Bedrooms: 3
Bedrooms Above Ground: 3
Bedrooms Below Ground: 0
Dimensions: 12X10
Floor Type: —
Dimensions: 12X11
Floor Type: —
Dimensions: 11X10
Floor Type: —
Full Bathrooms: 2
Bathroom Amenities: —
Bathroom in Basement: 1
Dimensions: 11X10
Floor Type: —
Dimensions: 11X10
Floor Type: —
Dimensions: 9X8
Floor Type: —
Dimensions: 18X14
Floor Type: —
Dimensions: 20X18
Floor Type: —
Rooms: No additional rooms
Other Specifics
| 2 | |
| Concrete Perimeter | |
| Gravel, Garage Owned, Detached, Garage | |
| — | |
| — | |
| — | |
| — | |
| — | |
| 80X165 | |
| — | |
| None | |
| — | |
| — | |
| Not in DB | |
| — | |
| — | |
| — |
Tax History
| Year | Property Taxes |
|---|---|
| 2026 | $5,736 |
Contact Agent
Nearby Similar Homes


Nearby Sold Comparables



Contact Agent
Listing Provided By
DNV Solutions LLC
