

1411 Wilson Avenue, Wheaton, Illinois 60189


$448,000
|
Sold
|
|
| Status: | Closed |
| Sqft: | 1,860 |
| Cost/Sqft: | $228 |
| Beds: | 3 |
| Baths: | 2 |
| Year Built: | 1985 |
| Property Taxes: | $6,381 |
| Days On Market: | 39 |
| Lot Size: | 0,17 |
Description
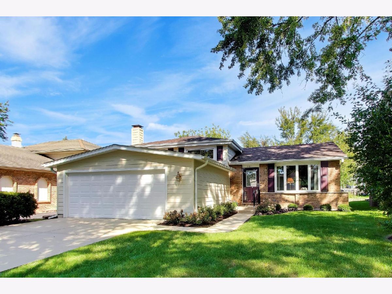
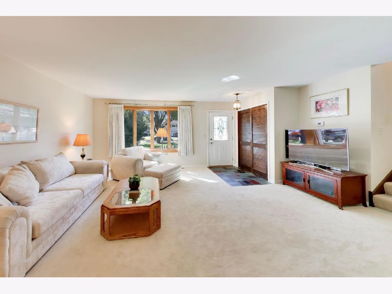
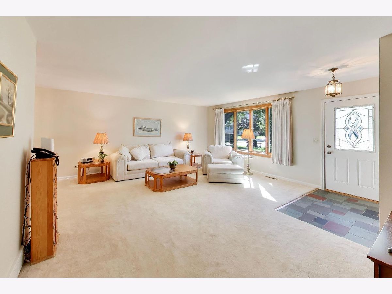
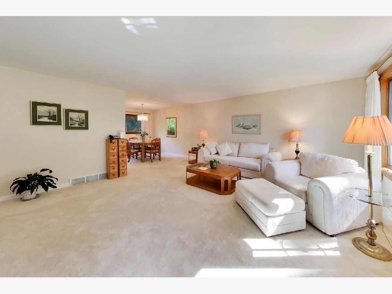
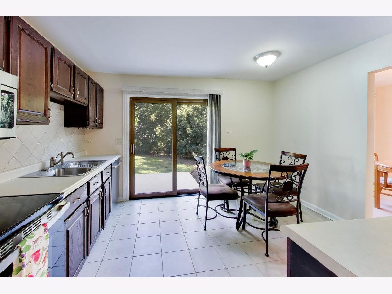
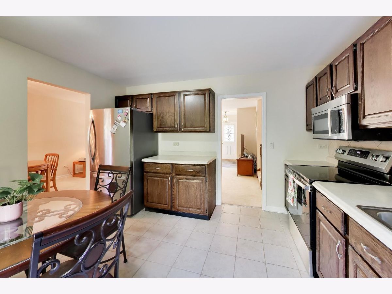
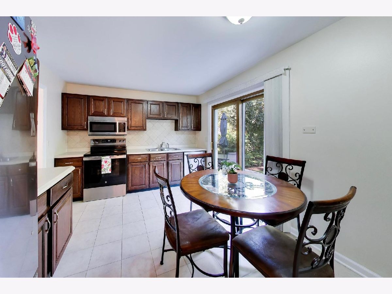
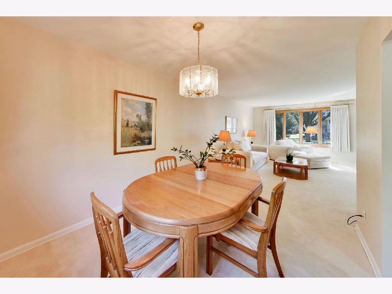
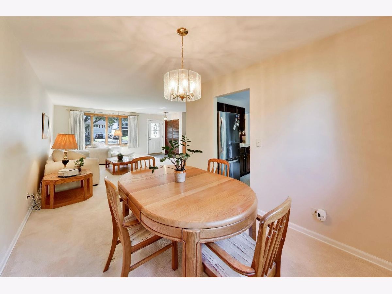
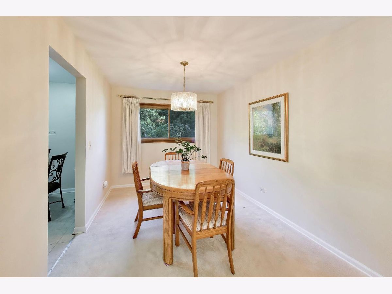
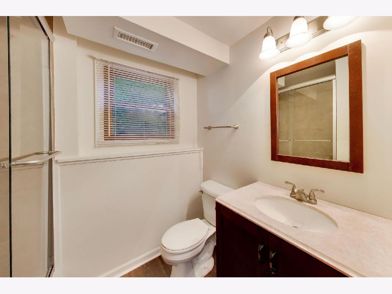
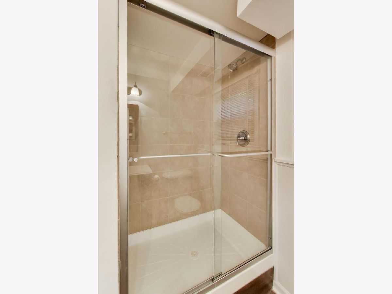
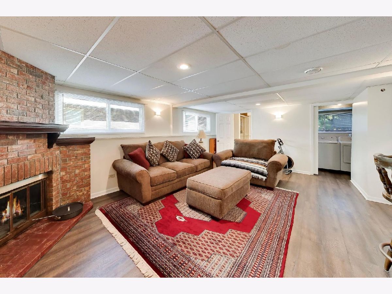
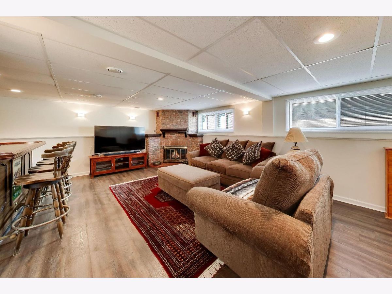
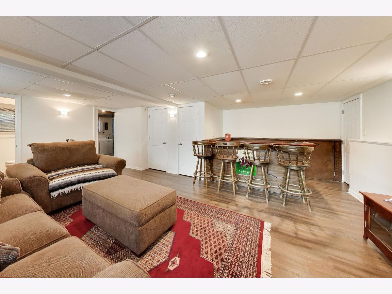
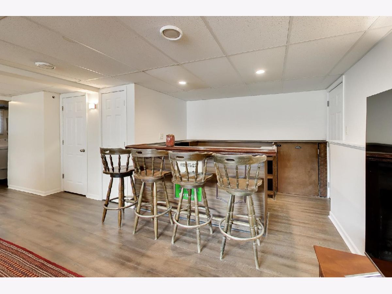
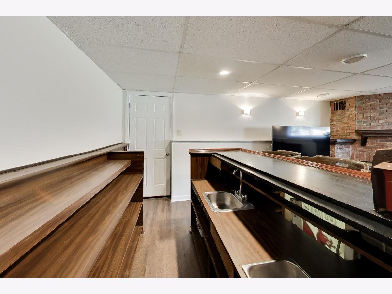
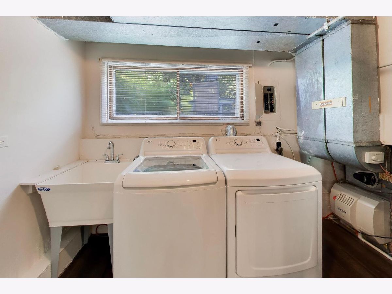
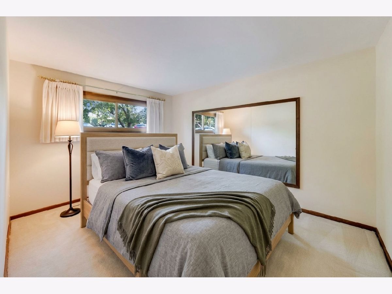
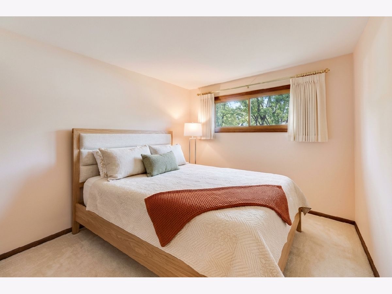
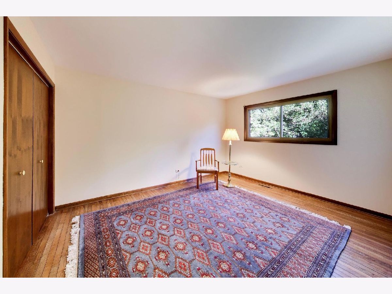
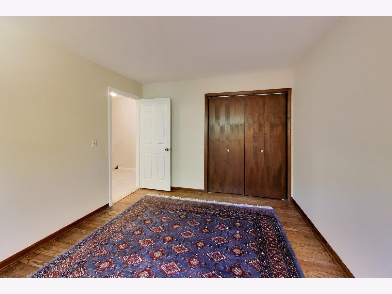
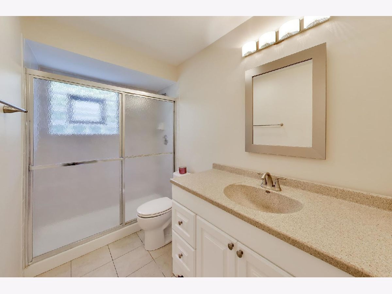
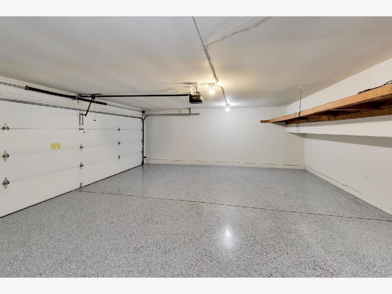
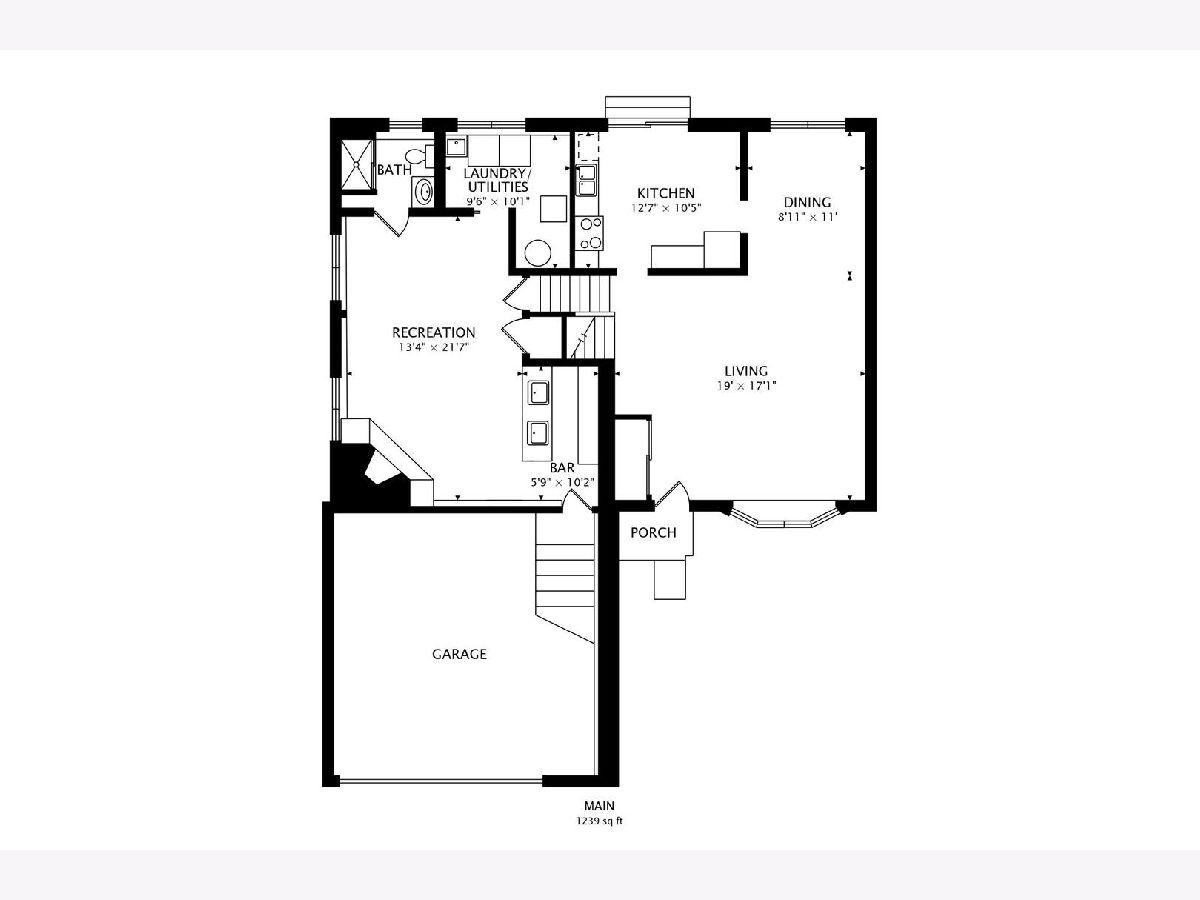
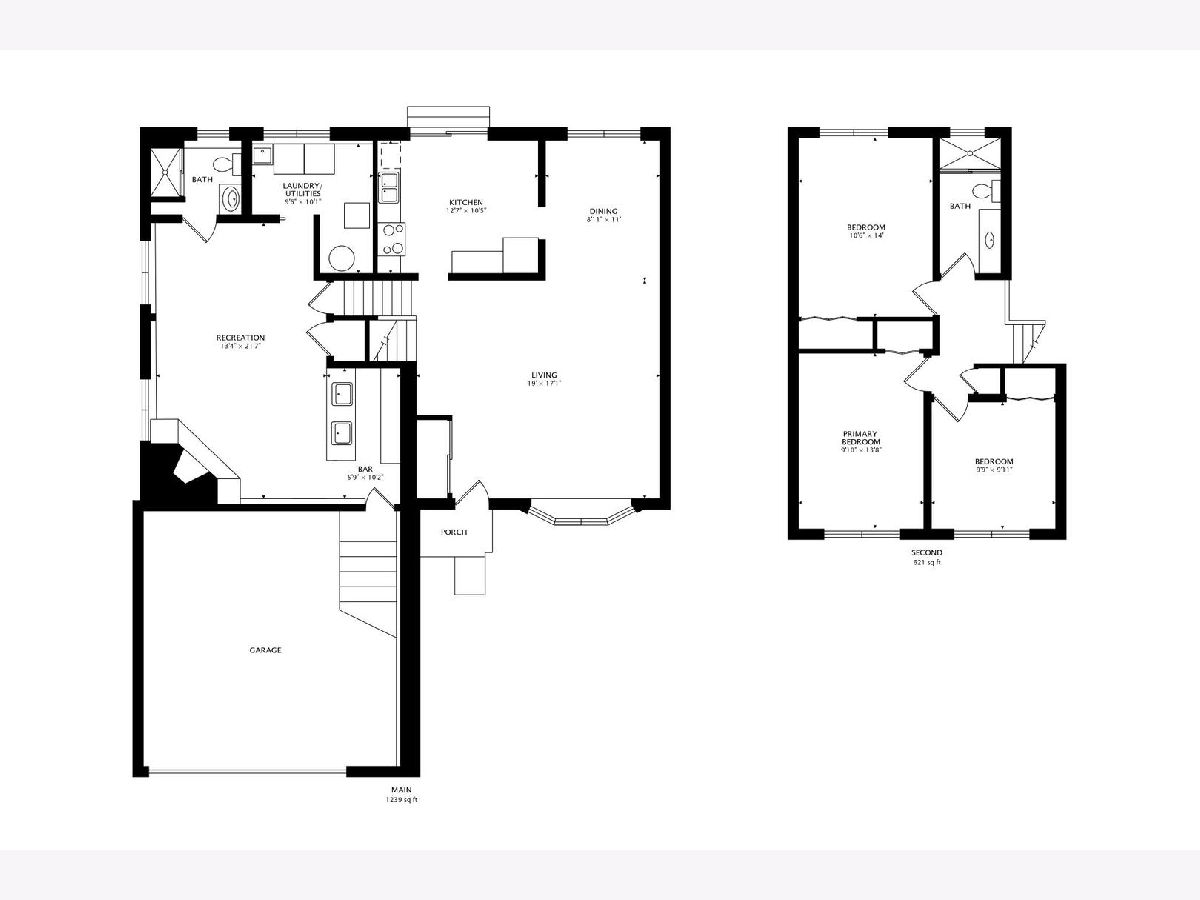
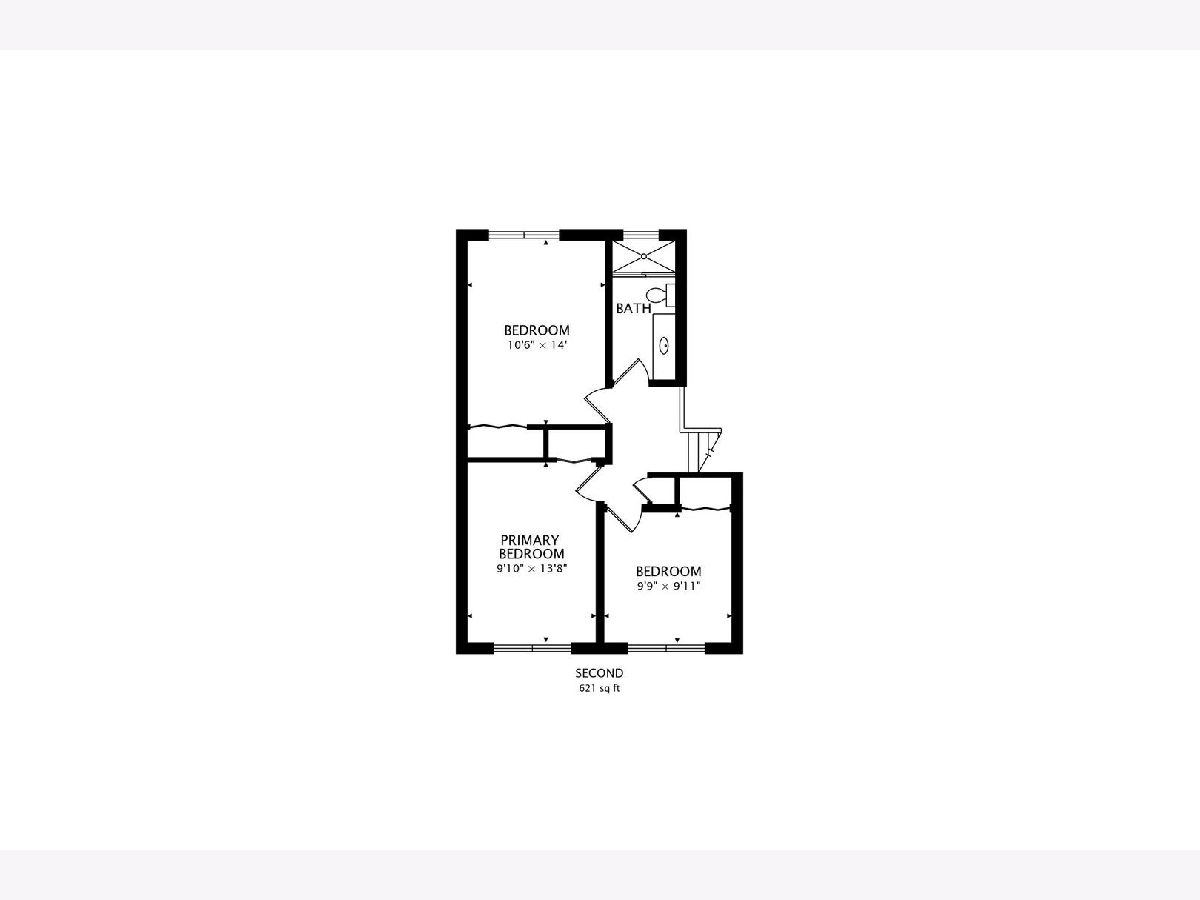
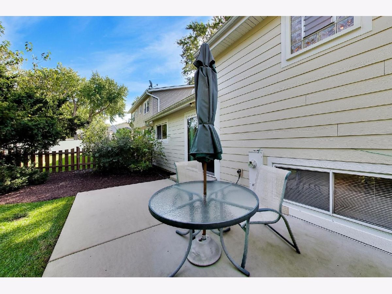
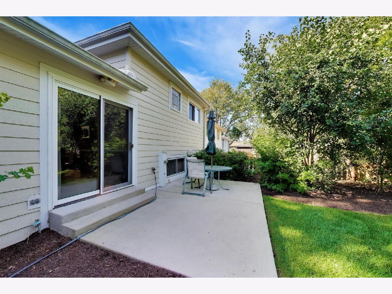
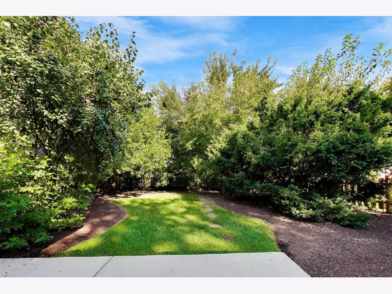
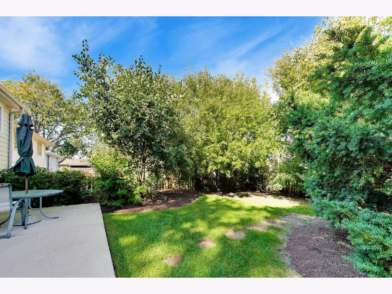
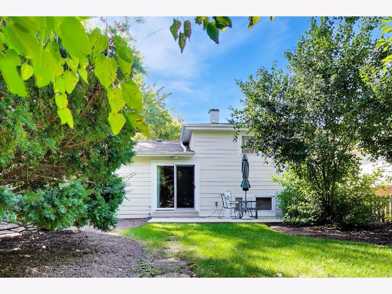
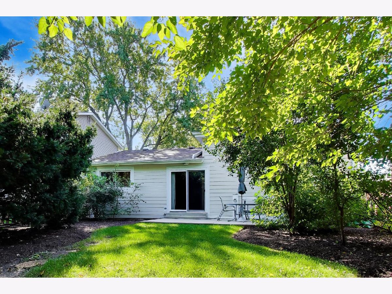
** MULTIPLE OFFERS HAVE BEEN RECEIVED. SELLER IS CALLING FOR HIGHEST AND BEST OFFERS BY 12:00 ON SATURDAY 10/3/26. ** Great opportunity in Wheaton Estates! This pristine and meticulously updated split-level is move-in ready with all major mechanicals and structural components already taken care of. Highlighting the long list of updates: * LP SmartSide Siding (2023) * Roof (2025) * HVAC System (2023) * 50-Gallon Water Heater & Clean-Out Valve System * Brand-New Epoxy Garage Floor (never driven on!) * Bosch Dishwasher & Microwave (2024), Stove, Washer, Dryer, and Toilet (2025) Freshly painted inside and out, the bright and open layout features beautiful hardwood floors under the carpet (exposed in Bedroom #3). The fully finished lower level offers LVT flooring, a wet bar, a cozy wood-burning fireplace, and an updated full bath with shower. Enjoy the fully fenced, private backyard with recent landscaping and fresh mulch. Excellent value in a fantastic Wheaton location! Easy access to metra, I355, Downtown Wheaton and Glen Ellyn. Hurry on this one.
Property Specifics
| Single Family | |
| — | |
| — | |
| 1985 | |
| Finished, Daylight | |
| Brick, Other | |
| Asphalt | |
| — | |
| No | |
| 0.17 |
| — | |
| Wheaton Estates | |
| 0 / Not Applicable | |
| None | |
| Lake Michigan | |
| Public Sewer | |
| Central Air | |
| Gas, Forced Air | |
| 12774351 | |
| 0522110014 |
Nearby Schools
| NAME: | DISTRICT: | DISTANCE: | |
|---|---|---|---|
|
Grade School
Lincoln Elementary School |
200 | — | |
|
Middle School
Edison Middle School |
200 | Not in DB | |
|
High School
Wheaton Warrenville South H S |
200 | Not in DB | |
Property History
| DATE: | EVENT: | PRICE: | SOURCE: |
|---|---|---|---|
| 23 Oct, 2026 | Sold | $448,000 | MRED MLS |
| 3 Oct, 2026 | Under contract | $425,000 | MRED MLS |
| 1 Oct, 2026 | Listed for sale | $425,000 | MRED MLS |
Some photos of this home have been virtually staged.
Room Specifics
Total Bedrooms: 3
Bedrooms Above Ground: 3
Bedrooms Below Ground: 0
Dimensions: 10X14
Floor Type: Carpet
Dimensions: 11X14
Floor Type: Hardwood
Dimensions: 10X10
Floor Type: Carpet
Full Bathrooms: 2
Bathroom Amenities: Separate Shower
Bathroom in Basement: 1
Dimensions: 11X12
Floor Type: Carpet
Dimensions: 13X11
Floor Type: Ceramic Tile
Features: Eating Area-Table Space
Dimensions: 9X10
Floor Type: Luxury Vinyl
Dimensions: 19X17
Floor Type: Carpet
Dimensions: 13X22
Floor Type: Luxury Vinyl
Rooms: No additional rooms
Other Specifics
| 2 | |
| Concrete Perimeter | |
| Concrete, Garage Door Opener, Garage Owned, Attached, Garage | |
| In Unit, Sink | |
| Hardwood, Carpet, Wood | |
| Patio | |
| — | |
| — | |
| 50X150 | |
| — | |
| None | |
| Wet Bar, Open Floorplan | |
| Range, Microwave, Dishwasher, Refrigerator, Washer, Dryer, Stainless Steel Appliance(s) | |
| Not in DB | |
| Curbs, Sidewalks, Street Lights, Street Paved | |
| — | |
| Wood Burning |
Tax History
| Year | Property Taxes |
|---|---|
| 2026 | $6,381 |
Contact Agent
Nearby Similar Homes



Nearby Sold Comparables


Contact Agent
Listing Provided By
@properties Christies International Real Estate
