

1415 Wilson Avenue, Wheaton, Illinois 60189
Sorry, we are updating photos, please update this page in 15 minutes
$343,000
|
Sold
|
|
| Status: | Closed |
| Sqft: | 1,874 |
| Cost/Sqft: | $186 |
| Beds: | 4 |
| Baths: | 3 |
| Year Built: | 1979 |
| Property Taxes: | $6,597 |
| Days On Market: | 2974 |
| Lot Size: | 0,17 |
Description
SELLERS WILL PROVIDE $5,000 CLOSING COST CREDIT TO BUYERS!! Welcome to this warm and inviting home, lovingly cared for, and situated on a quiet street with mature trees. Go ahead and spread out in this home because there is abundant space with 4 bedrooms, 2.1 Baths and 1st Floor Family Room plus a full dry basement ready to finish off. Amenities include: granite counters in Kitchen, neutral walls, newly refinished hardwood floors, remodeled Master Bath, and large fenced in yard. Just two blocks to two different playground areas; close to shopping, cafes. Lots of new items in last 10 years: HVAC, roof, garage door, siding, windows, appliances, flooring. All the hard stuff is done, so you can move right in!
Property Specifics
| Single Family | |
| — | |
| — | |
| 1979 | |
| Full | |
| Vinyl Siding | |
| Asphalt | |
| — | |
| No | |
| 0.17 |
| Du Page | |
| — | |
| 0 / Not Applicable | |
| None | |
| Lake Michigan, Public | |
| Public Sewer | |
| Central Air | |
| Natural Gas, Forced Air | |
| 10086427 | |
| 0522110015 |
Nearby Schools
| NAME: | DISTRICT: | DISTANCE: | |
|---|---|---|---|
|
Grade School
Lincoln Elementary School |
200 | — | |
|
Middle School
Edison Middle School |
200 | Not in DB | |
|
High School
Wheaton Warrenville South H S |
200 | Not in DB | |
Property History
| DATE: | EVENT: | PRICE: | SOURCE: |
|---|---|---|---|
| 30 Oct, 2018 | Sold | $343,000 | MRED MLS |
| 24 Sep, 2018 | Under contract | $349,000 | MRED MLS |
| 18 Sep, 2018 | Listed for sale | $349,000 | MRED MLS |
Sorry, we are updating photos, please update this page in 15 minutes
Room Specifics
All Bedroom Info:
Total Bedrooms: 4
Bedrooms Above Ground: 4
Bedrooms Below Ground: 0
Total Bedrooms: 4
Bedrooms Above Ground: 4
Bedrooms Below Ground: 0
Second Bedroom Info:
Dimensions: —
Location: —Dimensions: —
Floor Type: Carpet
Third Bedroom Info:
Dimensions: —
Location: —Dimensions: —
Floor Type: Hardwood
Fourth Bedroom Info:
Dimensions: —
Location: —Dimensions: —
Floor Type: Hardwood
Bathroom Info:
Full Bathrooms: 3
Partial Bathrooms: 1Full Bathrooms: 3
Bathroom Amenities: —
Bathroom in Basement: 0
Dining Room Info:
Dimensions: —
Location: —Dimensions: —
Floor Type: Carpet
Kitchen Info:
Dimensions: —
Location: —Dimensions: —
Floor Type: Hardwood
Features: Eating Area-Table Space, Pantry-Closet
Living Room Info:
Dimensions: —
Location: —Dimensions: —
Floor Type: Carpet
Family Room Info:
Dimensions: —
Location: —Dimensions: —
Floor Type: Hardwood
Additional Rooms Info:
Rooms: No additional rooms
Basement: FullRooms: No additional rooms
Other Specifics
| 2 | |
| Concrete Perimeter | |
| Garage | |
| — | |
| — | |
| — | |
| Patio | |
| — | |
| 50 X 150 | |
| — | |
| Full | |
| Hardwood Floors | |
| Range, Microwave, Dishwasher, Refrigerator, Washer, Dryer, Disposal | |
| Not in DB | |
| Sidewalks, Street Lights | |
| — | |
| — |
Tax History
| Year | Property Taxes |
|---|---|
| 2018 | $6,597 |
Contact Agent
Nearby Similar Homes
1309 Wilson Avenue, Wheaton, Illinois 60189
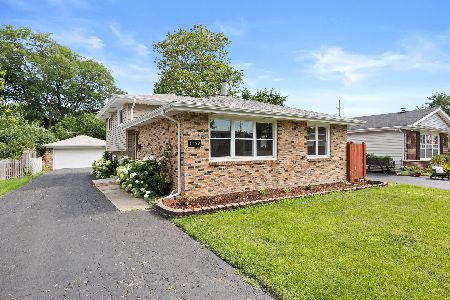
For Sale
$430,000
3 beds / 2.0 baths / 1,288 ft2
Single Family / Built: 1975
1
1214 Wilson Avenue, Wheaton, Illinois 60189
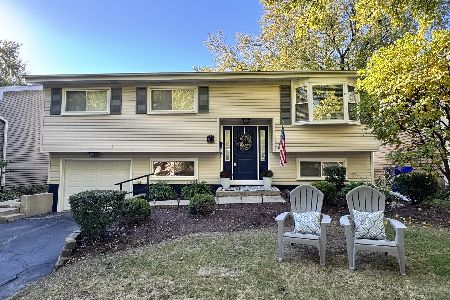
For Sale
$449,900
3 beds / 2.0 baths / 1,106 ft2
Single Family / Built: 1973
39
1217 Illinois Street, Wheaton, Illinois 60187

For Sale
$370,000
2 beds / 1.0 baths / 1,540 ft2
Single Family / Built: 1948
5
829 Evergreen Street, Wheaton, Illinois 60187

For Sale
$649,000
4 beds / 3.0 baths / 2,184 ft2
Single Family / Built: 1953
16
814 Illinois Street, Wheaton, Illinois 60187

For Sale
$495,000
3 beds / 1.0 baths / 1,272 ft2
Single Family / Built: 1951
138
Nearby Sold Comparables
1419 Wilson Avenue, Wheaton, Illinois 60189

Sold
$415,000
3 beds / 2.0 baths / 1,923 ft2
Single Family / Built: 1979
1102
1411 Wilson Avenue, Wheaton, Illinois 60189
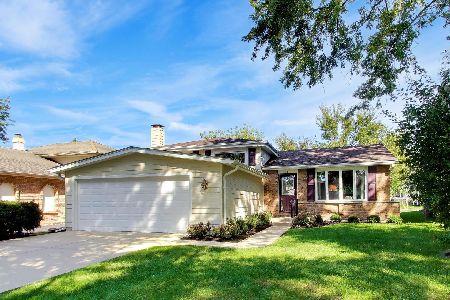
Sold
$425,000
3 beds / 2.0 baths / 1,860 ft2
Single Family / Built: 1985
39
1407 Wilson Avenue, Wheaton, Illinois 60187
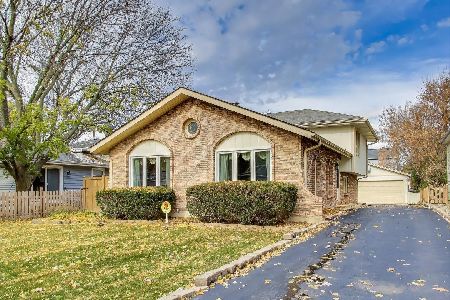
Sold
$475,000
4 beds / 2.1 baths / 2,047 ft2
Single Family / Built: 1979
361
1414 Pershing Avenue, Wheaton, Illinois 60189

Sold
$299,900
3 beds / 1.1 baths / 1,761 ft2
Single Family / Built: 1985
3202
1414 Pershing Avenue, Wheaton, Illinois 60189
Sold
$269,900
3 beds / 1.1 baths / 1,761 ft2
Single Family / Built: 1985
5043
1410 Pershing Avenue, Wheaton, Illinois 60187
Sold
$424,900
4 beds / 2.1 baths / 0 ft2
Single Family / Built: 1994
6666
Contact Agent
Listing Provided By
Baird & Warner
