

14118 Thornberry Court, Plainfield, Illinois 60544
Subdivision > Dayfield
Sorry, we are updating photos, please update this page in 15 minutes
$350,000
|
Sold
|
|
| Status: | Closed |
| Sqft: | 3,900 |
| Cost/Sqft: | $95 |
| Beds: | 4 |
| Baths: | 3 |
| Year Built: | 2006 |
| Property Taxes: | $11,682 |
| Days On Market: | 6273 |
| Lot Size: | 0,00 |
Description
Fabulous Custom Home at end of quiet culdesac * Awesome wrap around front porch * stamped concrete patio w/ firepit * attractive millwork & arches thruout home * Staggered cherry kitchen cabinets * Granite * Walkin Pantry * 2 see through fireplaces * Huge master with luxury bath, two walkin closets, sitting area, office & fireplace * Second floor office/bonus room * Second floor laundry * tandem 3 car garage!
Property Specifics
| Single Family | |
| — | |
| Traditional | |
| 2006 | |
| Full | |
| Brick, Other | |
| Asphalt | |
| ROSEVILLE | |
| No | |
| — |
| Will | |
| Dayfield | |
| 250 / Annual | |
| Other | |
| Lake Michigan, Public | |
| Public Sewer, Sewer-Storm | |
| Central Air, Zoned | |
| Natural Gas, Forced Air, Sep Heating Systems - 2+, Indv Controls, Zoned | |
| 07312551 | |
| 0603054070110000 |
Property History
| DATE: | EVENT: | PRICE: | SOURCE: |
|---|---|---|---|
| 30 Jul, 2010 | Sold | $350,000 | MRED MLS |
| 30 Jan, 2010 | Under contract | $370,743 | MRED MLS |
| — | Last price change | $380,250 | MRED MLS |
| 30 Aug, 2009 | Listed for sale | $400,000 | MRED MLS |
| 14 Nov, 2013 | Sold | $417,000 | MRED MLS |
| 1 Oct, 2013 | Under contract | $424,900 | MRED MLS |
| — | Last price change | $429,900 | MRED MLS |
| 3 Sep, 2013 | Listed for sale | $429,900 | MRED MLS |
Sorry, we are updating photos, please update this page in 15 minutes
Room Specifics
All Bedroom Info:
Total Bedrooms: 4
Bedrooms Above Ground: 4
Bedrooms Below Ground: 0
Total Bedrooms: 4
Bedrooms Above Ground: 4
Bedrooms Below Ground: 0
Second Bedroom Info:
Dimensions: —
Location: —Dimensions: —
Floor Type: Carpet
Third Bedroom Info:
Dimensions: —
Location: —Dimensions: —
Floor Type: Carpet
Fourth Bedroom Info:
Dimensions: —
Location: —Dimensions: —
Floor Type: Carpet
Bathroom Info:
Full Bathrooms: 3
Partial Bathrooms: 1Full Bathrooms: 3
Bathroom Amenities: Whirlpool, Separate Shower, Double Sink
Bathroom in Basement: 0
Dining Room Info:
Dimensions: —
Location: —Dimensions: —
Floor Type: Hardwood
Kitchen Info:
Dimensions: —
Location: —Dimensions: —
Floor Type: Hardwood
Features: Eating Area-Breakfast Bar, Eating Area-Table Space, Island, Pantry-Butler, Pantry-Walk-in
Living Room Info:
Dimensions: —
Location: —Dimensions: —
Floor Type: Carpet
Family Room Info:
Dimensions: —
Location: —Dimensions: —
Floor Type: Carpet
Additional Rooms Info:
Rooms: Den, Exercise Room, Gallery, Library, Office, Sitting Room, Tandem Room, Utility Room-2nd Floor
Basement: FullRooms: Den, Exercise Room, Gallery, Library, Office, Sitting Room, Tandem Room, Utility Room-2nd Floor
Other Specifics
| 3 | |
| Concrete Perimeter | |
| Garage | |
| — | |
| — | |
| — | |
| Patio | |
| Cul-De-Sac, Landscaped, Water View | |
| 60X131X163X164 | |
| Unfinished | |
| Full | |
| Vaulted/Cathedral Ceilings, Bar-Wet | |
| Double Oven, Microwave, Dishwasher, Refrigerator, Disposal | |
| Not in DB | |
| Sidewalks, Street Lights, Street Paved | |
| — | |
| Double Sided, Wood Burning, Gas Starter |
Tax History
| Year | Property Taxes |
|---|---|
| 2010 | $11,682 |
| 2013 | $11,074 |
Contact Agent
Nearby Similar Homes
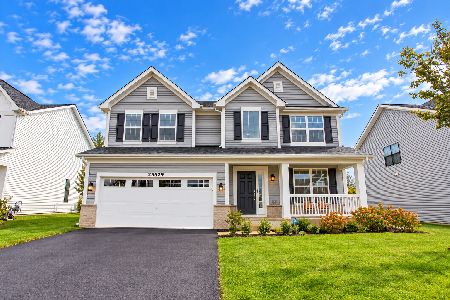
14001 Meadow Lane, Plainfield, Illinois 60544
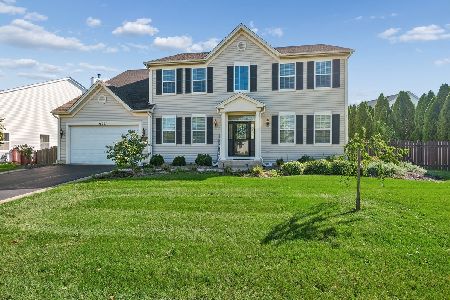
For Sale
$605,000
4 beds / 3.1 baths / 3,224 ft2
Single Family / Built: 2006
11
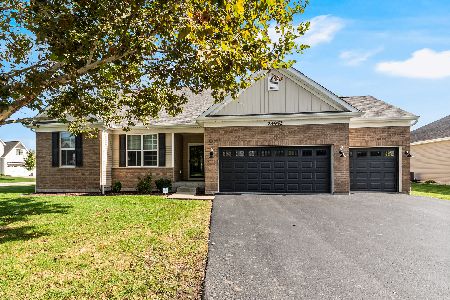
14306 General Court, Plainfield, Illinois 60544
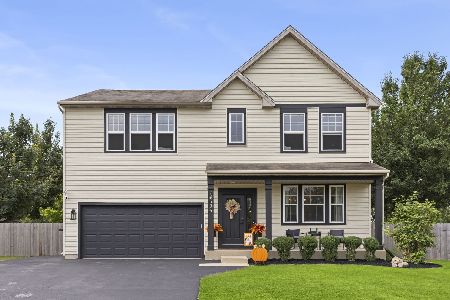
For Sale
$529,000
4 beds / 2.1 baths / 2,480 ft2
Single Family / Built: 2006
4
Nearby Sold Comparables

Contact Agent
Listing Provided By
RE/MAX of Naperville
