

1412 Kinch, Urbana, Illinois 61802
Subdivision > Lincolnwood
Sorry, we are updating photos, please update this page in 15 minutes
$136,500
|
Sold
|
|
| Status: | Closed |
| Sqft: | 2,003 |
| Cost/Sqft: | $70 |
| Beds: | 3 |
| Baths: | 2 |
| Year Built: | 1969 |
| Property Taxes: | $3,088 |
| Days On Market: | 5084 |
| Lot Size: | 0,00 |
Description
This 4 bedroom/ 2 full bath home has been nicely updated with a modern feel. The kitchen has updated cabinets and counter tops, both bathrooms have been remodeled and one has a new walk in shower tile surround. The owner has a replaced the sump pump, furnace and Air conditioning unit. Plenty of storage through out the home and additional clothing storage in lower level. The 4th bedroom is in the lower level.
Property Specifics
| Single Family | |
| — | |
| Traditional,Bi-Level | |
| 1969 | |
| None | |
| Aluminum Siding | |
| — | |
| — | |
| No | |
| — |
| Champaign | |
| Lincolnwood | |
| 0 / — | |
| — | |
| Public | |
| Public Sewer | |
| Central Air | |
| Natural Gas, Forced Air | |
| 09436981 | |
| 912115352002 |
Nearby Schools
| NAME: | DISTRICT: | DISTANCE: | |
|---|---|---|---|
|
Grade School
Paine |
— | ||
|
Middle School
Ums |
Not in DB | ||
|
High School
Uhs |
Not in DB | ||
Property History
| DATE: | EVENT: | PRICE: | SOURCE: |
|---|---|---|---|
| 18 Jun, 2007 | Sold | $143,500 | MRED MLS |
| 17 May, 2007 | Under contract | $145,900 | MRED MLS |
| 24 Apr, 2007 | Listed for sale | $0 | MRED MLS |
| 26 Jun, 2013 | Sold | $136,500 | MRED MLS |
| 12 May, 2013 | Under contract | $139,900 | MRED MLS |
| 18 Dec, 2012 | Listed for sale | $0 | MRED MLS |
| 1 Dec, 2020 | Sold | $131,500 | MRED MLS |
| 22 Oct, 2020 | Under contract | $139,900 | MRED MLS |
| — | Last price change | $144,900 | MRED MLS |
| 21 Aug, 2020 | Listed for sale | $144,900 | MRED MLS |
Sorry, we are updating photos, please update this page in 15 minutes
Room Specifics
All Bedroom Info:
Total Bedrooms: 4
Bedrooms Above Ground: 3
Bedrooms Below Ground: 1
Total Bedrooms: 4
Bedrooms Above Ground: 3
Bedrooms Below Ground: 1
Second Bedroom Info:
Dimensions: —
Location: —Dimensions: —
Floor Type: Wood Laminate
Third Bedroom Info:
Dimensions: —
Location: —Dimensions: —
Floor Type: Carpet
Fourth Bedroom Info:
Dimensions: —
Location: —Dimensions: —
Floor Type: Other
Bathroom Info:
Full Bathrooms: 2
Partial Bathrooms: 0Full Bathrooms: 2
Bathroom Amenities: —
Bathroom in Basement: —
Kitchen Info:
Dimensions: —
Location: —Dimensions: —
Floor Type: Ceramic Tile
Features: Eating Area-Table Space
Living Room Info:
Dimensions: —
Location: —Dimensions: —
Floor Type: Wood Laminate
Family Room Info:
Dimensions: —
Location: —Dimensions: —
Floor Type: Carpet
Additional Rooms Info:
Rooms: Walk In Closet
Basement: NoneRooms: Walk In Closet
Other Specifics
| 1 | |
| — | |
| Garage | |
| — | |
| — | |
| — | |
| Deck, Patio | |
| Fenced Yard | |
| 100 X 65 | |
| — | |
| — | |
| — | |
| Dishwasher, Disposal, Range Hood, Range, Refrigerator | |
| Not in DB | |
| — | |
| — | |
| — |
Tax History
| Year | Property Taxes |
|---|---|
| 2007 | $2,794 |
| 2013 | $3,088 |
| 2020 | $3,465 |
Contact Agent
Nearby Similar Homes
2006 Florida Avenue, Urbana, Illinois 61802
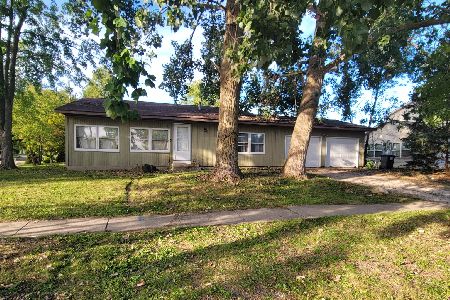
For Sale
$174,900
3 beds / 2.0 baths / 1,596 ft2
Single Family / Built: 1986
34
1603 Bermuda Drive, Urbana, Illinois 61802
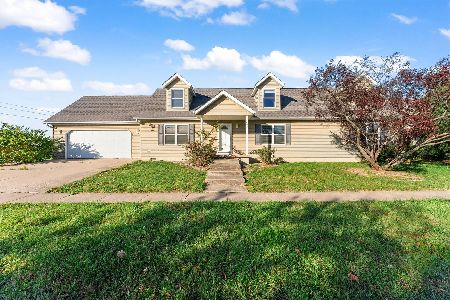
For Sale
$285,000
3 beds / 2.1 baths / 2,366 ft2
Single Family / Built: 2003
8
2301 Pennsylvania Avenue, Urbana, Illinois 61802

For Sale
$244,900
3 beds / 2.0 baths / 1,346 ft2
Single Family / Built: 1995
2
1110 Rainbow, Urbana, Illinois 61802
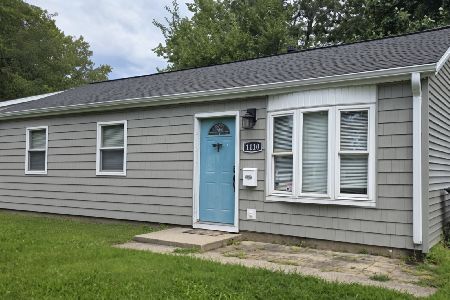
For Sale
$137,500
3 beds / 1.0 baths / 963 ft2
Single Family / Built: 1962
72
1833 Stone Creek Boulevard, Urbana, Illinois 61802
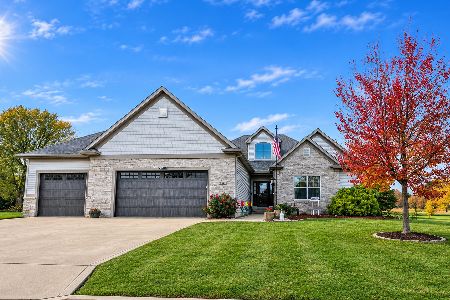
For Sale
$575,000
3 beds / 3.1 baths / 2,261 ft2
Single Family / Built: 2017
15
1419 Smith Road, Urbana, Illinois 61802

For Sale
$180,000
3 beds / 1.0 baths / 1,022 ft2
Single Family / Built: 2003
48
Nearby Sold Comparables
1412 Kinch Street, Urbana, Illinois 61802

Sold
$139,900
4 beds / 2.0 baths / 1,780 ft2
Single Family / Built: 1969
2281
2101 Pennsylvania Avenue, Urbana, Illinois 61802

Sold
$225,000
3 beds / 2.0 baths / 1,508 ft2
Single Family / Built: 2000
260

2102 Pennsylvania Ave, Urbana, Illinois 61802

Sold
$135,000
3 beds / 2.0 baths / 1,391 ft2
Single Family / Built: 2001
4529
Contact Agent
Listing Provided By
RE/MAX REALTY ASSOCIATES-CHA
