

1412 Plumwood Drive, Libertyville, Illinois 60048
Subdivision > Wineberry
Sorry, we are updating photos, please update this page in 15 minutes
$865,000
|
Sold
|
|
| Status: | Closed |
| Sqft: | 3,986 |
| Cost/Sqft: | $226 |
| Beds: | 5 |
| Baths: | 5 |
| Year Built: | 1992 |
| Property Taxes: | $17,836 |
| Days On Market: | 6256 |
| Lot Size: | 0,34 |
Description
Premium location in Wineberry subdivision! Large updated kitchen w/stainless appl and 900sf tiered deck great for entertaining. Extensively landscaped. 5 br/4.5 bath, office, rec room w/pool table. Rich w/details - fl to ceiling stone fireplace in family rm, transom windows, leaded glass doors, 2 staircases to 2nd fl. New furnaces/water htrs. Sprinklers/invisible pet fence. Close to bike path, park/tennis court.
Property Specifics
| Single Family | |
| — | |
| Traditional | |
| 1992 | |
| Full,English | |
| — | |
| No | |
| 0.34 |
| Lake | |
| Wineberry | |
| 250 / Annual | |
| None | |
| Lake Michigan | |
| Public Sewer | |
| 07300356 | |
| 11084080350000 |
Nearby Schools
| NAME: | DISTRICT: | DISTANCE: | |
|---|---|---|---|
|
Grade School
Butterfield School |
70 | — | |
|
Middle School
Highland Middle School |
70 | Not in DB | |
|
High School
Libertyville High School |
128 | Not in DB | |
Property History
| DATE: | EVENT: | PRICE: | SOURCE: |
|---|---|---|---|
| 12 Feb, 2010 | Sold | $865,000 | MRED MLS |
| 24 Dec, 2009 | Under contract | $899,000 | MRED MLS |
| 15 Aug, 2009 | Listed for sale | $899,000 | MRED MLS |
| 19 Aug, 2014 | Sold | $840,000 | MRED MLS |
| 12 Jul, 2014 | Under contract | $875,000 | MRED MLS |
| — | Last price change | $885,000 | MRED MLS |
| 16 Jun, 2014 | Listed for sale | $885,000 | MRED MLS |
Sorry, we are updating photos, please update this page in 15 minutes
Room Specifics
All Bedroom Info:
Total Bedrooms: 5
Bedrooms Above Ground: 5
Bedrooms Below Ground: 0
Total Bedrooms: 5
Bedrooms Above Ground: 5
Bedrooms Below Ground: 0
Second Bedroom Info:
Dimensions: —
Location: —Dimensions: —
Floor Type: Carpet
Third Bedroom Info:
Dimensions: —
Location: —Dimensions: —
Floor Type: Carpet
Fourth Bedroom Info:
Dimensions: —
Location: —Dimensions: —
Floor Type: Carpet
Fifth Bedroom Info:
Dimensions: —
Location: —Dimensions: —
Floor Type: —
Bathroom Info:
Full Bathrooms: 5
Partial Bathrooms: 1Full Bathrooms: 5
Bathroom Amenities: Whirlpool,Separate Shower,Double Sink
Bathroom in Basement: 1
Additional Rooms Info:
Rooms: Bedroom 5,Den,Eating Area,Office,Recreation Room,Utility Room-1st Floor
Basement: Full,EnglishRooms: Bedroom 5,Den,Eating Area,Office,Recreation Room,Utility Room-1st Floor
Basement Description: Finished,Exterior Access
Other Specifics
| 3 | |
| — | |
| — | |
| Deck | |
| — | |
| 150X100 | |
| — | |
| Full | |
| Vaulted/Cathedral Ceilings | |
| Double Oven, Microwave, Dishwasher, Refrigerator, Bar Fridge, Disposal | |
| Not in DB | |
| Tennis Courts | |
| — | |
| — | |
| Wood Burning, Gas Starter |
Tax History
| Year | Property Taxes |
|---|---|
| 2010 | $17,836 |
| 2014 | $19,792 |
Contact Agent
Nearby Similar Homes
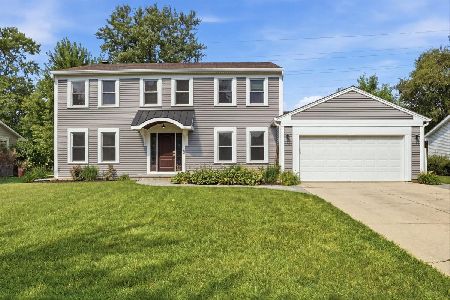
1203 Claridge Drive, Libertyville, Illinois 60048
For Sale
$699,900
4 beds / 2.1 baths / 2,618 ft2
Single Family / Built: 1978
57
Nearby Sold Comparables


Contact Agent
Listing Provided By
4 Sale Realty, Inc.
