

1412 Tinley Lane, Mahomet, Illinois 61853


$577,963
|
Sold
|
|
| Status: | Closed |
| Sqft: | 1,933 |
| Cost/Sqft: | $305 |
| Beds: | 4 |
| Baths: | 3 |
| Year Built: | 2026 |
| Property Taxes: | $7 |
| Days On Market: | 224 |
| Lot Size: | 0,29 |
Description
Welcome to the NEW Milton plan, a premium home design situated on a large homesite in the new Prairieside community. This home is loaded with upgrades and options including; upgraded window package, laundry cabinets and sink, 9' finished basement adding an additional 1,120sqft in living space, active dormer, cathedral ceilings, tile shower with bench, frameless glass shower enclosure, tile backsplash, range hood vented outside, zoned HVAC, upgraded furnace, drawer style microwave, upgraded cabinets, custom fireplace surround, larger 18'x'8 and 9'x8' garage doors, cedar posts, full sod yard, 2 hardwood trees, and more! Structural/mechanical advantages: thicker 2x6 exterior walls for a stronger home. Insulated garage and garage door for better comfort year-round. LENNOX HVAC system w/ larger 5-inch air filter, R-50 house attic insulation, foam rim joist and direct vent 50 gal. gas water heater for better energy efficiency. Smarthome advantages: Zero VOC Eggshell wall paint for a healthier home and easy cleaning. Wi-fi enabled garage door with remote! All backed by a robust 1-year warranty and drywall protection program, plus a 2 year mechanical warranty.
Property Specifics
| Single Family | |
| — | |
| — | |
| 2026 | |
| Finished, 9 ft + pour, Rec/Family Area, Storage Space, Full | |
| Vinyl Siding, Brk/Stn Veneer Frnt | |
| Asphalt, Other | |
| — | |
| No | |
| 0.29 |
| Champaign | |
| — | |
| 175 / Annual | |
| Insurance, Exterior Maintenance, Lake Rights | |
| Public | |
| Public Sewer | |
| Central Air | |
| Gas | |
| 12614895 | |
| 151323109006 |
Property History
| DATE: | EVENT: | PRICE: | SOURCE: |
|---|---|---|---|
| 21 May, 2024 | Sold | $68,750 | MRED MLS |
| 29 Apr, 2024 | Under contract | $73,000 | MRED MLS |
| 4 Jan, 2024 | Listed for sale | $73,000 | MRED MLS |
| 17 Nov, 2026 | Sold | $577,963 | MRED MLS |
| 8 Oct, 2026 | Under contract | $589,810 | MRED MLS |
| 9 Apr, 2026 | Listed for sale | $589,810 | MRED MLS |


Room Specifics
Total Bedrooms: 5
Bedrooms Above Ground: 4
Bedrooms Below Ground: 1
Dimensions: 13X15
Floor Type: —
Dimensions: 11X12
Floor Type: —
Dimensions: 11X12
Floor Type: —
Dimensions: 12X13
Floor Type: —
Full Bathrooms: 3
Bathroom Amenities: —
Bathroom in Basement: 1
Dimensions: 12X12
Floor Type: —
Dimensions: 13X14
Floor Type: —
Dimensions: 6X8
Floor Type: —
Dimensions: 17X21
Floor Type: —
Dimensions: 15X28
Floor Type: —
Rooms: Bedroom 5
Name: Bedroom 5
Dimensions: 12X13
Floor Type: —
Other Specifics
| 3 | |
| Concrete Perimeter | |
| Attached, Garage | |
| — | |
| — | |
| — | |
| — | |
| — | |
| 148x85 | |
| — | |
| Full, Double Sink, Shower Only | |
| — | |
| — | |
| Not in DB | |
| — | |
| — | |
| — |
Tax History
| Year | Property Taxes |
|---|---|
| 2026 | $7 |
Contact Agent
Nearby Similar Homes
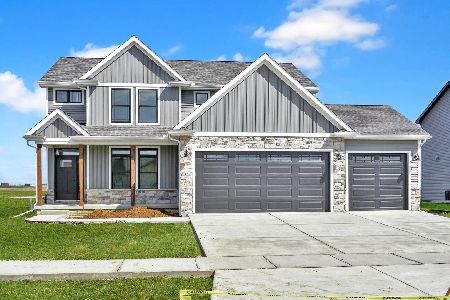
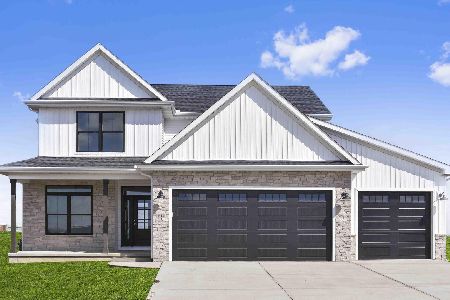
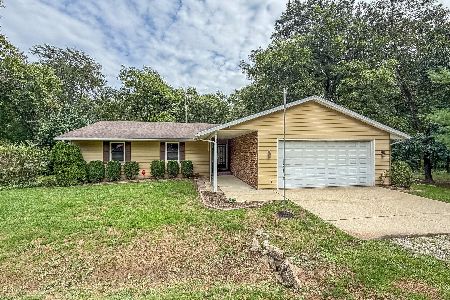
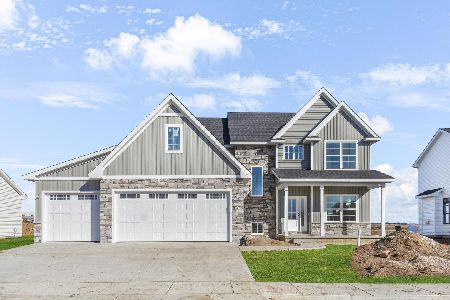
Nearby Sold Comparables


Contact Agent
Listing Provided By
Beycome Brokerage Realty LLC
