

891 Teton Drive, Woodstock, Illinois 60098
Subdivision > Dakota Ridge
Sorry, we are updating photos, please update this page in 15 minutes
$275,000
|
Sold
|
|
| Status: | Closed |
| Sqft: | 0 |
| Cost/Sqft: | — |
| Beds: | 2 |
| Baths: | 2 |
| Year Built: | 2002 |
| Property Taxes: | $8,733 |
| Days On Market: | 6318 |
| Lot Size: | 0,50 |
Description
New Year, New Price! A wonderful place to call "home". Brick & cedar meticulously maintained ranch~freshly painted interior and new carpet. Nothing to do but move-in! Enjoy the large rooms, bright kitchen w/cabinets galore and eat-in area that opens to the deck. Brick fireplace, window treatments, ceiling fans, and all appliances are there for you. Simply relax and enjoy, the work has been done for you.
Property Specifics
| Single Family | |
| — | |
| Ranch | |
| 2002 | |
| Full | |
| Brick, Cedar | |
| Asphalt | |
| — | |
| No | |
| 0.5 |
| Mc Henry | |
| Dakota Ridge | |
| 50 / Voluntary | |
| None | |
| Public | |
| Public Sewer | |
| Central Air | |
| Natural Gas, Forced Air | |
| 07280186 | |
| 1212403004 |
Property History
| DATE: | EVENT: | PRICE: | SOURCE: |
|---|---|---|---|
| 19 Mar, 2010 | Sold | $275,000 | MRED MLS |
| 18 Feb, 2010 | Under contract | $289,900 | MRED MLS |
| — | Last price change | $299,900 | MRED MLS |
| 23 Jul, 2009 | Listed for sale | $299,900 | MRED MLS |
| 28 Aug, 2019 | Sold | $295,000 | MRED MLS |
| 19 Jul, 2019 | Under contract | $289,900 | MRED MLS |
| — | Last price change | $295,000 | MRED MLS |
| 27 Jun, 2019 | Listed for sale | $295,000 | MRED MLS |
Sorry, we are updating photos, please update this page in 15 minutes
Room Specifics
All Bedroom Info:
Total Bedrooms: 2
Bedrooms Above Ground: 2
Bedrooms Below Ground: 0
Total Bedrooms: 2
Bedrooms Above Ground: 2
Bedrooms Below Ground: 0
Second Bedroom Info:
Dimensions: —
Location: —Dimensions: —
Floor Type: Carpet
Bathroom Info:
Full Bathrooms: 2
Partial Bathrooms: —Full Bathrooms: 2
Bathroom Amenities: Whirlpool, Separate Shower, Double Sink
Bathroom in Basement: 0
Dining Room Info:
Dimensions: —
Location: —Dimensions: —
Floor Type: Carpet
Kitchen Info:
Dimensions: —
Location: —Dimensions: —
Floor Type: Vinyl
Features: Eating Area-Breakfast Bar, Eating Area-Table Space, Pantry-Closet
Laundry Room Info:
Dimensions: —
Location: —Dimensions: —
Floor Type: Vinyl
Living Room Info:
Dimensions: —
Location: —Dimensions: —
Floor Type: Carpet
Additional Rooms Info:
Rooms: Den, Eating Area, Gallery, Utility Room-1st Floor
Basement: FullRooms: Den, Eating Area, Gallery, Utility Room-1st Floor
Other Specifics
| 2 | |
| Concrete Perimeter | |
| Garage | |
| — | |
| — | |
| — | |
| Deck | |
| Cul-De-Sac, Landscaped | |
| 149 X 152 X 169 X 160 | |
| — | |
| Full | |
| First Floor Bedroom | |
| Range, Microwave, Dishwasher, Refrigerator, Washer, Dryer, Disposal | |
| Not in DB | |
| Street Lights, Street Paved | |
| — | |
| Attached Fireplace Doors/Screen, Gas Log, Gas Starter |
Tax History
| Year | Property Taxes |
|---|---|
| 2010 | $8,733 |
| 2019 | $7,698 |
Contact Agent
Nearby Similar Homes
1411 Westwood Trail, Woodstock, Illinois 60098
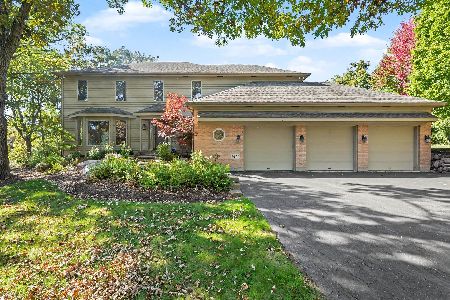
For Sale
$550,000
4 beds / 3.1 baths / 4,234 ft2
Single Family / Built: 1989
26
Nearby Sold Comparables
971 Teton Drive, Woodstock, Illinois 60098
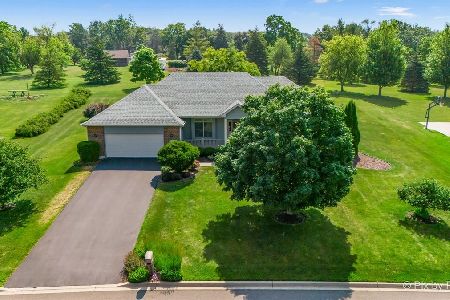
Sold
$445,000
3 beds / 2.0 baths / 2,100 ft2
Single Family / Built: 2000
438

741 Dakota Drive, Woodstock, Illinois 60098

Sold
$325,000
4 beds / 3.1 baths / 3,189 ft2
Single Family / Built: 2002
3344
751 Dakota Drive, Woodstock, Illinois 60098

Sold
$399,000
4 beds / 3.0 baths / 4,826 ft2
Single Family / Built: 2000
1564
Contact Agent
Listing Provided By
Berkshire Hathaway HomeServices Starck Real Estate
