

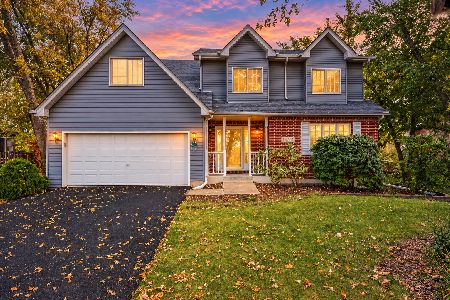
1413 Carlton Street, Wheaton, Illinois 60187
Subdivision > Pioneer Terrace
Sorry, we are updating photos, please update this page in 15 minutes
$335,000
|
Sold
|
|
| Status: | Closed |
| Sqft: | 0 |
| Cost/Sqft: | — |
| Beds: | 4 |
| Baths: | 3 |
| Year Built: | 1967 |
| Property Taxes: | $7,399 |
| Days On Market: | 5457 |
| Lot Size: | 0,27 |
Description
MOVE RIGHT IN! CLOSE TO TOWN, SCHOOLS, & VIEW OF NORTHSIDE PARK! UPDATED KITCHEN OPENS TO SUNROOM W/ VAULTED CEILING & STOVE FIREPLACE. SPACIOUS LOWER LEVEL W/WET BAR & WALKOUT TO DECK. FORMAL DINING & LIVING RM W/BOXED WINDOW SEAT! MASTER BEDROOM W/BATH. SUB BSMT HAS STORAGE, LAUNDRY, WORK ROOM & 5TH BR OR DEN. NEWER ELECTRICAL, NATURAL GAS GENERATOR, PULL DOWN ATTIC, WHOLE HOUSE FAN. CUL DE SAC LOCATION.
Property Specifics
| Single Family | |
| — | |
| — | |
| 1967 | |
| Partial | |
| Vinyl Siding | |
| — | |
| — | |
| No | |
| 0.27 |
| Du Page | |
| Pioneer Terrace | |
| 0 / Not Applicable | |
| None | |
| Lake Michigan | |
| Sewer-Storm | |
| Central Air | |
| Natural Gas, Forced Air | |
| 07953083 | |
| 0508409006 |
Nearby Schools
| NAME: | DISTRICT: | DISTANCE: | |
|---|---|---|---|
|
Grade School
Washington Elementary School |
200 | — | |
|
Middle School
Franklin Middle School |
200 | Not in DB | |
|
High School
Wheaton North High School |
200 | Not in DB | |
Property History
| DATE: | EVENT: | PRICE: | SOURCE: |
|---|---|---|---|
| 27 Jan, 2012 | Sold | $335,000 | MRED MLS |
| 29 Dec, 2011 | Under contract | $350,000 | MRED MLS |
| 1 Dec, 2011 | Listed for sale | $350,000 | MRED MLS |
Sorry, we are updating photos, please update this page in 15 minutes
Room Specifics
All Bedroom Info:
Total Bedrooms: 5
Bedrooms Above Ground: 4
Bedrooms Below Ground: 1
Total Bedrooms: 5
Bedrooms Above Ground: 4
Bedrooms Below Ground: 1
Second Bedroom Info:
Dimensions: —
Location: —Dimensions: —
Floor Type: Carpet
Third Bedroom Info:
Dimensions: —
Location: —Dimensions: —
Floor Type: Carpet
Fourth Bedroom Info:
Dimensions: —
Location: —Dimensions: —
Floor Type: Carpet
Bathroom Info:
Full Bathrooms: 3
Partial Bathrooms: 1Full Bathrooms: 3
Bathroom Amenities: —
Bathroom in Basement: 0
Dining Room Info:
Dimensions: —
Location: —Dimensions: —
Floor Type: Carpet
Kitchen Info:
Dimensions: —
Location: —Dimensions: —
Floor Type: Hardwood
Features: Eating Area-Table Space
Living Room Info:
Dimensions: —
Location: —Dimensions: —
Floor Type: Carpet
Family Room Info:
Dimensions: —
Location: —Dimensions: —
Floor Type: Carpet
Additional Rooms Info:
Rooms: Bedroom 5, Heated Sun Room
Basement: PartialRooms: Bedroom 5, Heated Sun Room
Other Specifics
| 2 | |
| — | |
| Garage | |
| — | |
| — | |
| — | |
| Deck | |
| — | |
| 79X134X78X134 | |
| — | |
| Full | |
| Vaulted/Cathedral Ceilings, Bar-Wet, Hardwood Floors | |
| Range, Microwave, Dishwasher, Refrigerator, Bar Fridge, Disposal | |
| Not in DB | |
| — | |
| — | |
| — |
Tax History
| Year | Property Taxes |
|---|---|
| 2012 | $7,399 |
Contact Agent
Nearby Similar Homes
1N231 Morse Street, Wheaton, Illinois 60187
For Sale
$750,000
4 beds / 2.1 baths / 2,795 ft2
Single Family / Built: 2000
2
Nearby Sold Comparables
1412 Morse Street, Wheaton, Illinois 60187

Sold
$389,900
5 beds / 2.1 baths / 2,620 ft2
Single Family / Built: 1967
3077
1465 Carlton Avenue, Wheaton, Illinois 60187
Sold
$379,900
4 beds / 2.1 baths / 2,214 ft2
Single Family / Built: 1968
5028
1323 Carlton Court, Wheaton, Illinois 60187
Sold
$569,900
4 beds / 3.1 baths / 2,506 ft2
Single Family / Built: 1983
7034
1480 Morse Street, Wheaton, Illinois 60187

Sold
$420,000
4 beds / 2.0 baths / 2,108 ft2
Single Family / Built: 1967
1096
1322 Carlton Avenue, Wheaton, Illinois 60187

Sold
$599,995
4 beds / 2.1 baths / 2,474 ft2
Single Family / Built: 1982
1858
Contact Agent
Listing Provided By
Coldwell Banker Residential
