

1413 Warner Avenue, Lake View, Chicago, Illinois 60613
Subdivision > Graceland West
Sorry, we are updating photos, please update this page in 15 minutes
$1,375,000
|
Sold
|
|
| Status: | Closed |
| Sqft: | 0 |
| Cost/Sqft: | — |
| Beds: | 5 |
| Baths: | 5 |
| Year Built: | 1910 |
| Property Taxes: | $20,650 |
| Days On Market: | 5334 |
| Lot Size: | 0,00 |
Description
Stunning brick/stone home on extra wide lot in Graceland West. Grand facade, beautiful front stone porch, 5 br., 4.1 bths & wonderful chef's kitchen. 4 bedrooms upstairs, 3 wbfp, gorgeous hardwood floors. Wonderful lower level with LL media room, home theater, game room, rec room, and 5th bedroom, and stunning stone floors with radiant heat. 3 back decks. Huge 2 car garage. Fab finishes throughout the home.
Property Specifics
| Single Family | |
| — | |
| Greystone | |
| 1910 | |
| Full | |
| Brick, Stone | |
| Tar and Gravel | |
| — | |
| No | |
| — |
| Cook | |
| Graceland West | |
| 0 / Not Applicable | |
| None | |
| Public | |
| Public Sewer | |
| Central Air, Zoned | |
| Natural Gas, Forced Air, Zoned | |
| 08025157 | |
| 14173100240000 |
Nearby Schools
| NAME: | DISTRICT: | DISTANCE: | |
|---|---|---|---|
|
Grade School
Ravenswood Elementary School |
299 | — | |
|
Middle School
Ravenswood Elementary School |
299 | Not in DB | |
|
High School
Lake View High School |
299 | Not in DB | |
Property History
| DATE: | EVENT: | PRICE: | SOURCE: |
|---|---|---|---|
| 18 Oct, 2012 | Sold | $1,375,000 | MRED MLS |
| 27 Aug, 2012 | Under contract | $1,475,000 | MRED MLS |
| — | Last price change | $1,539,000 | MRED MLS |
| 23 Mar, 2012 | Listed for sale | $1,599,000 | MRED MLS |
Sorry, we are updating photos, please update this page in 15 minutes
Room Specifics
All Bedroom Info:
Total Bedrooms: 5
Bedrooms Above Ground: 5
Bedrooms Below Ground: 0
Total Bedrooms: 5
Bedrooms Above Ground: 5
Bedrooms Below Ground: 0
Second Bedroom Info:
Dimensions: —
Location: —Dimensions: —
Floor Type: Hardwood
Third Bedroom Info:
Dimensions: —
Location: —Dimensions: —
Floor Type: Hardwood
Fourth Bedroom Info:
Dimensions: —
Location: —Dimensions: —
Floor Type: Hardwood
Bathroom Info:
Full Bathrooms: 5
Partial Bathrooms: 1Full Bathrooms: 5
Bathroom Amenities: Separate Shower, Steam Shower, Double Sink
Bathroom in Basement: 1
Dining Room Info:
Dimensions: —
Location: —Dimensions: —
Floor Type: Hardwood
Kitchen Info:
Dimensions: —
Location: —Dimensions: —
Floor Type: Hardwood
Features: Eating Area-Breakfast Bar, Island
Living Room Info:
Dimensions: —
Location: —Dimensions: —
Floor Type: Hardwood
Family Room Info:
Dimensions: —
Location: —Dimensions: —
Floor Type: Hardwood
Additional Rooms Info:
Rooms: Bedroom 5, Game Room, Recreation Room, Media Room, Sitting Room
Basement: FullRooms: Bedroom 5, Game Room, Recreation Room, Media Room, Sitting Room
Other Specifics
| 2 | |
| Brick/Mortar | |
| Garage | |
| — | |
| — | |
| — | |
| Balcony, Deck, Porch, Roof Deck, Storms/Screens | |
| Fenced Yard | |
| 33 X 125 | |
| — | |
| Full | |
| Bar-Wet | |
| Range, Microwave, Dishwasher, Refrigerator, Freezer, Washer, Dryer, Disposal | |
| Not in DB | |
| — | |
| — | |
| Wood Burning, Gas Starter |
Tax History
| Year | Property Taxes |
|---|---|
| 2012 | $20,650 |
Contact Agent
Nearby Similar Homes
4442 Greenview Avenue, Chicago, Illinois 60640
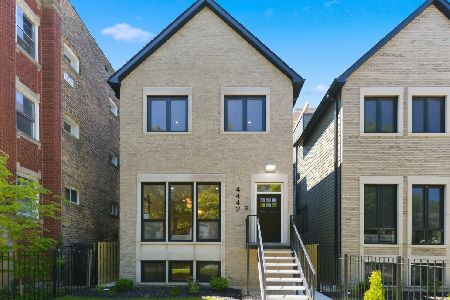
For Sale
$2,250,000
4 beds / 4.1 baths / 4,560 ft2
Single Family / Built: 2026
129
3630 Janssen Street, Chicago, Illinois 60613
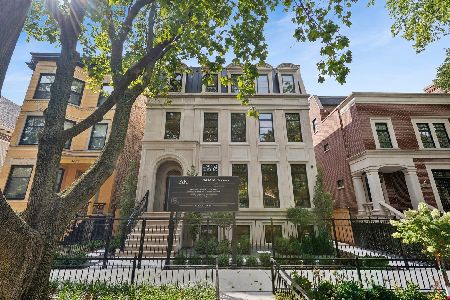
For Sale
$6,200,000
5 beds / 6.2 baths / 8,000 ft2
Single Family / Built: 2026
37
3823 Alta Vista Terrace, Chicago, Illinois 60613
For Sale
$1,399,916
4 beds / 2.2 baths / 0 ft2
Single Family / Built: 1904
11
3635 Ravenswood Avenue, Chicago, Illinois 60613
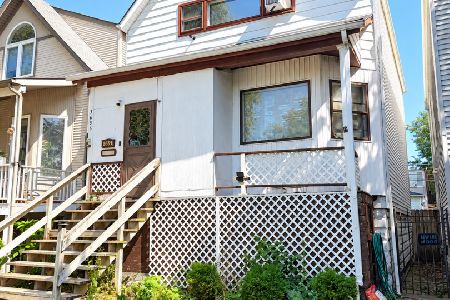
For Sale
$649,900
3 beds / 2.0 baths / 1,500 ft2
Single Family / Built: 1898
38
Nearby Sold Comparables
1421 Warner Avenue, Chicago, Illinois 60613

Sold
$1,599,000
5 beds / 3.2 baths / 4,200 ft2
Single Family / Built: 2016
1290
1421 Warner Avenue, Chicago, Illinois 60613

Sold
$1,499,000
5 beds / 3.2 baths / 4,200 ft2
Single Family / Built: 2016
3803
1423 Warner Avenue, Chicago, Illinois 60613

Sold
$1,599,000
3 beds / 3.2 baths / 4,200 ft2
Single Family / Built: 2017
1240
1423 Warner Avenue, Chicago, Illinois 60613
Sold
$1,298,000
5 beds / 3.2 baths / 4,200 ft2
Single Family / Built: 2017
2614
1412 Belle Plaine Avenue, Chicago, Illinois 60613
Sold
$1,199,000
3 beds / 3.1 baths / 0 ft2
Single Family / Built: 1903
5016
Contact Agent
Listing Provided By
Coldwell Banker Residential
