

1414 Carriage Lane, Lake Villa, Illinois 60046
Subdivision > Heatherwood


$235,000
|
Sold
|
|
| Status: | Closed |
| Sqft: | 1,372 |
| Cost/Sqft: | $167 |
| Beds: | 3 |
| Baths: | 2 |
| Year Built: | 1990 |
| Property Taxes: | $7,308 |
| Days On Market: | 1930 |
| Lot Size: | 0,15 |
Description
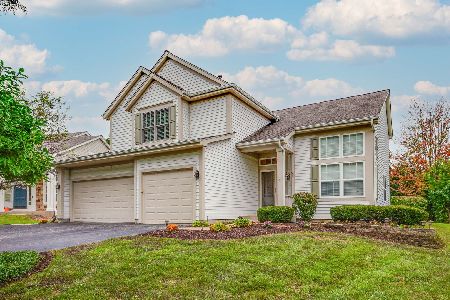
This 3 bedroom, 1.5 bathroom split level home is in a quiet neighborhood and has a gorgeous backyard. Grayslake schools K-12. The main level enters into the living room and the updated kitchen has nicely sized eating area. The lower level has a spacious family room, 1/2 bath, and laundry room. Sliding doors open to spacious deck and fenced backyard. Deck was redone in 2018. Upstairs, there's 3 bedrooms and an updated shared bath. Both bathrooms were remodeled down to the studs. Primary bedroom has large walk in closet. Updated Anderson windows. New carriage style garage door. Roof was done in 2011. The front and backyard has been meticulous taken care of. You will be proud to call this home.
Property Specifics
| Single Family | |
| — | |
| — | |
| 1990 | |
| None | |
| Aluminum Siding | |
| Asphalt | |
| — | |
| No | |
| 0.15 |
| Lake | |
| Heatherwood | |
| 0 / Not Applicable | |
| None | |
| Lake Michigan, Public | |
| Public Sewer | |
| Central Air | |
| Forced Air | |
| 11170001 | |
| 06153040070000 |
Nearby Schools
| NAME: | DISTRICT: | DISTANCE: | |
|---|---|---|---|
|
Grade School
Prairieview School |
46 | — | |
|
Middle School
Grayslake Middle School |
46 | Not in DB | |
|
High School
Grayslake North High School |
127 | Not in DB | |
Property History
| DATE: | EVENT: | PRICE: | SOURCE: |
|---|---|---|---|
| 27 May, 2010 | Sold | $175,000 | MRED MLS |
| 27 Mar, 2010 | Under contract | $175,000 | MRED MLS |
| — | Last price change | $178,000 | MRED MLS |
| 4 Feb, 2010 | Listed for sale | $178,000 | MRED MLS |
| 23 Sep, 2021 | Sold | $235,000 | MRED MLS |
| 1 Aug, 2021 | Under contract | $229,000 | MRED MLS |
| 27 Jul, 2021 | Listed for sale | $229,000 | MRED MLS |


Room Specifics
All Bedroom Info:
Total Bedrooms: 3
Bedrooms Above Ground: 3
Bedrooms Below Ground: 0
Total Bedrooms: 3
Bedrooms Above Ground: 3
Bedrooms Below Ground: 0
Second Bedroom Info:
Dimensions: —
Location: —Dimensions: —
Floor Type: Carpet
Third Bedroom Info:
Dimensions: —
Location: —Dimensions: —
Floor Type: Carpet
Bathroom Info:
Full Bathrooms: 2
Partial Bathrooms: 1Full Bathrooms: 2
Bathroom Amenities: —
Bathroom in Basement: 0
Kitchen Info:
Dimensions: —
Location: —Dimensions: —
Floor Type: Wood Laminate
Features: Eating Area-Table Space, Pantry-Closet
Laundry Room Info:
Dimensions: —
Location: —Dimensions: —
Floor Type: Vinyl
Living Room Info:
Dimensions: —
Location: —Dimensions: —
Floor Type: Carpet
Family Room Info:
Dimensions: —
Location: —Dimensions: —
Floor Type: Wood Laminate
Additional Rooms Info:
Rooms: No additional rooms
Basement: NoneRooms: No additional rooms
Other Specifics
| 2 | |
| — | |
| Garage | |
| — | |
| — | |
| — | |
| Deck | |
| Fenced Yard | |
| 70X125 | |
| — | |
| None | |
| Vaulted/Cathedral Ceilings | |
| Range, Dishwasher, Refrigerator, Washer, Dryer, Disposal | |
| Not in DB | |
| Park, Sidewalks, Street Lights, Street Paved | |
| — | |
| — |
Tax History
| Year | Property Taxes |
|---|---|
| 2010 | $5,314 |
| 2021 | $7,308 |
Contact Agent
Nearby Similar Homes
364 Gatewood Lane, Grayslake, Illinois 60030
For Sale
$499,000
4 beds / 3.1 baths / 2,374 ft2
Single Family / Built: 1993
51
Nearby Sold Comparables
1374 Carriage Lane, Lake Villa, Illinois 60046

Sold
$147,500
3 beds / 1.1 baths / 1,500 ft2
Single Family / Built: 1990
3120


1391 Brighton Lane, Lake Villa, Illinois 60046
Sold
$174,900
3 beds / 2.0 baths / 1,594 ft2
Single Family / Built: 1990
2911
Contact Agent
Listing Provided By
@properties
